The Design Journey: From Sketch to Structure
Witness the transformation of a simple sketch into a refined architectural form. Our design process prioritizes transparency, moving from conceptual sketches and 3D visualizations to precise on-site execution for homes that truly resonate.
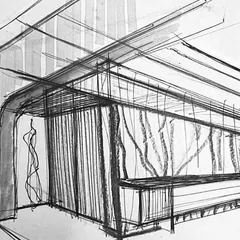
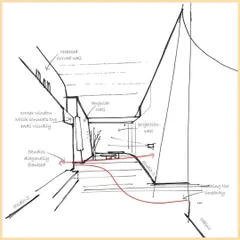
A sneak peek into my design culture. It all starts with a sketch, a simple idea of space, which then evolves into a fully realized architectural form.
From vision to reality. This image compares the initial 3D render of a residence with the final photograph of the completed building, showing the accuracy of our design process.
Another example of bringing a blueprint to life. This video shows the transition from a detailed 3D render of Residence 97 to the actual building under construction.
Work in progress at a residential project in Chandigarh. This video shows the building's facade taking shape, highlighting its modern, geometric forms.
A throwback to some of our 2024 projects in their construction phase, showcasing the raw structures and unique architectural elements before completion.
A glimpse of an upcoming residential project, focusing on the clean lines of the facade, the large glass windows, and the sunken areas still under construction.
Work in progress at a residential site in Panchkula, showing the concrete structure and wood-textured paneling being installed on the facade.
On-site at an upcoming residential project in Panchkula, capturing the exterior cladding and woodwork details as they are being finalized.
A look at the sharp, angular forms and circular skylight of this residence in Panchkula, captured during the final stages of construction.
Inside an upcoming residence in Panchkula, this video shows the raw interior spaces, including double-height areas and wall tiling in progress.
About The Design Journey: From Sketch to Structure
We operate on a model of full transparency, where your vision dictates the early conceptual sketches and 3D renders. Before any construction begins, we conduct detailed site evaluations to ensure the structural flow aligns with your daily lifestyle rather than just the aesthetic facade.
Our process moves from the initial concept phase to high-fidelity 3D renderings that account for sun path, ventilation, and material finishes. This is not just about visual representation. It is about technical foresight. We provide working drawings covering everything from brickwork layouts to specific door and window schedules.
Most importantly, our engagement does not end at the blueprint. We provide 12-15 rigorous site inspections during critical construction milestones, such as foundation pouring and slab casting, to ensure the reality on-site matches the vision we promised. This rigor prevents common pitfalls of modern residential construction, such as misaligned services or compromised structural integrity. Whether we are designing a luxury villa in Panchkula or a residence in Chandigarh, our goal is to eliminate the surprises often found in the building phase. We focus on ensuring that what you see in the render is what you experience in your living space.
Similar work from other experts
Browse through Curated picks from other experts on mytribe
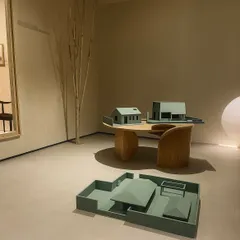
The Design Journey: From Sketch to Structure
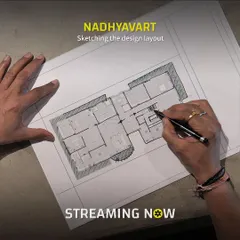
Architectural Design: From Concept to Creation
From Sketch to Structure: Our Architectural Process
Our Design Process: From Initial Concept to Finished Space
From Blueprint to Reality: Our Design Process
The Design Journey: From Initial Sketches to Final Reality
More from Residential Architecture & Design by Subash & Associates
More services by Subash & Associates