From Sketch to Structure: Our Architectural Process
We don’t start with a product; we start with a conversation. Here is how we turn your story into a space, step by step.
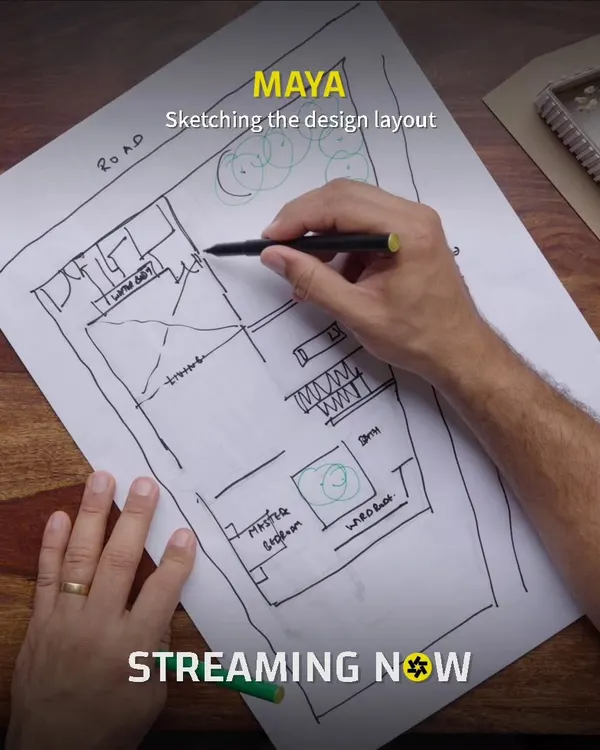
Design is a narrative journey where the process takes precedence over the product. This video shows our hands-on approach, from initial sketches and material selection to reviewing architectural drawings, all part of crafting a unique story for each client.
Every project starts with a plan. These 2D drawings and material samples are the backbone of our process, translating early ideas into spatial logic and architectural intent before any construction begins.
Behind every finished structure is a story of vision, precision, and passion. This video gives a glimpse into the construction process, showing the hard work and craftsmanship that goes into turning our designs into reality.
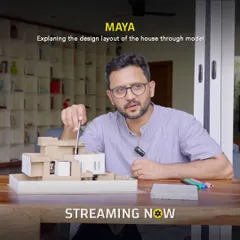
We believe in a design-first approach that balances aesthetics with functionality. This video shows our team at work, from sketching initial concepts to developing detailed 3D models, ensuring every space we create is both beautiful and practical.
From blueprints to the bustling activity of our design studio, this video captures our creative process. Every line on a drawing and every click of a mouse is part of a meticulous journey to transform plans into timeless, elegant spaces.
An architect's date is with ideas, sketches, and materials. This video is an artistic symphony of our process, showing how we weave visions into reality by shaping environments that tell stories, evoke emotions, and build lasting relationships.
A great design begins with a journey on site. This walkthrough captures the energy and precision of our process, from selecting the perfect materials to refining every detail with our team to turn visions into architectural marvels.
This video shows a site visit to an institutional project under construction. Our collaborative approach brings together diverse perspectives from our team, vendors, and clients to craft spaces with a shared commitment to excellence.
Experience the magic of 3D rendering as we transition from an initial wireframe model to a final, photorealistic interior. This visualization process allows our clients to see and feel the space long before construction begins.
We believe design is a narrative journey where process is more important than product. This video highlights our ethos of using our individual processes and diverse experiences to create something truly unique and innovative for every client.
About From Sketch to Structure: Our Process
A good design process is essentially an exercise in translation. Before we move a single brick, we focus on translating your habits and needs into drawings that actually work. Whether you are leaning towards a modern villa or restoring a heritage property, the most important part of our work happens in the planning phase—when we align on materials, site constraints, and the flow of your daily life.
Our process is born in our studio in Old Delhi’s Heritage Quarters, where we strip away the noise of trends to focus on your specific requirements. We believe that if the foundation of the design—the planning and material logic—is flawed, no amount of expensive finishing can fix it.
The Journey
1. The Concept: It starts with a conversation. We aren't looking at Pinterest; we are looking at your life. We sketch the initial spatial logic, focusing on how light moves through the house and how you naturally traverse the rooms.
2. The Blueprint: We move to 2D drawings and GFC (Good for Construction) documents. These aren't just diagrams; they are technical roadmaps. We coordinate with structural and plumbing consultants here to ensure design compatibility before ground breaks.
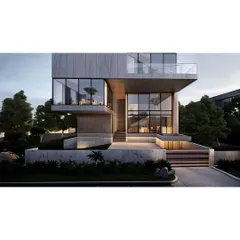
3. Visualization: We use 3D renders to show you the texture of stone, wood, or concrete. This is where we finalize the facade design and interior finishes.
4. On-Site Execution: We don't just hand over plans and vanish. Whether it is a contemporary home in South Delhi or an adaptive reuse project across India, we stay involved. We monitor the site to ensure the artisan’s carving or the mason's laying aligns with the original vision.
Whether we are planning a modern residence starting at ₹280 per sq. ft. or a complex heritage restoration at ₹450 per sq. ft., the intent remains identical: creating a space that feels lived-in and timeless.
Similar work from other experts
Browse through Curated picks from other experts on mytribe
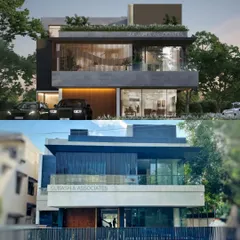
The Design Journey: From Sketch to Structure
Our Architecture Design Process: From Sketch to Built Reality
Our Architectural Design Process: From Vision to Reality
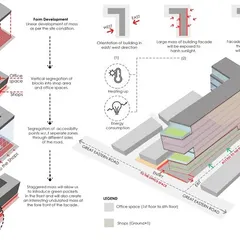
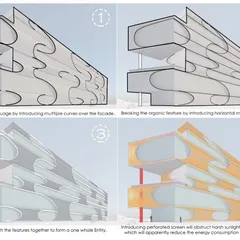
Our Architectural Process: From Concept to Construction
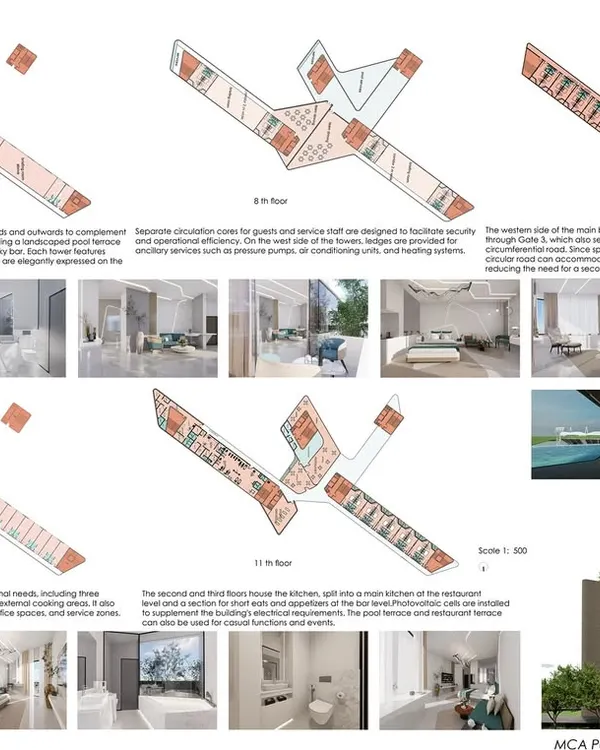 9
9
The Design Process: From Concept to Reality
 19
19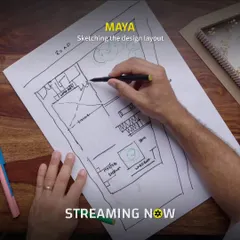
From Sketch to Structure: Our Design Process
More from Architectural Design by LTDF
More services by LTDF