The Design Journey: From Sketch to Structure
A space comes alive long before the first brick is laid. We map every idea through hand-drawn sketches, physical scale models, and site visits to ensure your vision transforms into a reality that truly fits your lifestyle.
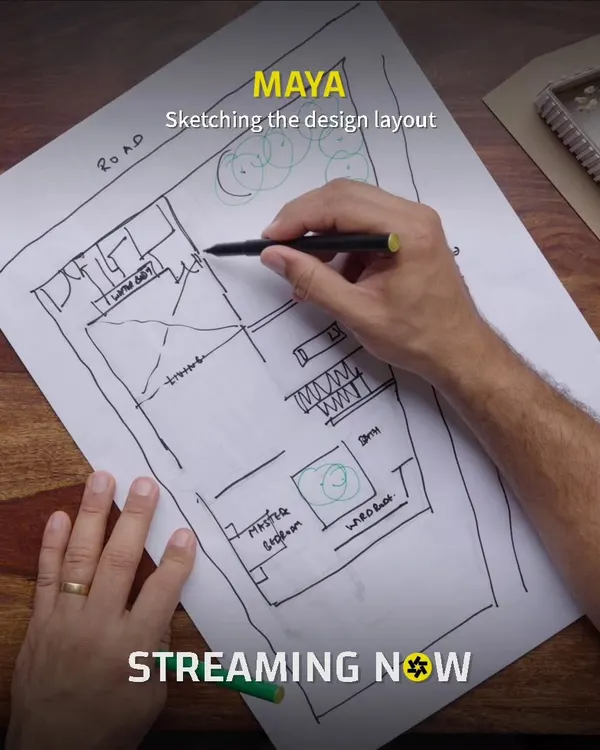
This video details our design process for a second home, starting with hand sketches that map out the client's needs. We show how we develop an introverted house concept around a central pool to maximize space, privacy, and social interaction.
An initial concept sketch for a neoclassic villa's bar and lounge area. These early drawings are crucial for establishing the spatial relationships and overall atmosphere before moving to detailed 3D modeling.
A conceptual sketch for our own office, illustrating how we break linearity with angular walls and diagonal sightlines. This drawing reveals the thinking behind creating a dynamic and productive workspace.
Physical study models for a project in Alibaug. We use these old-school scale models to explore form, volume, and spatial design in a tangible way, allowing us to refine the architecture from every angle.
A detailed architectural model with a removable roof, showing the interior layout of the Alibaug residence. This helps clients visualize the flow and scale of their future home long before construction.
An exploded axonometric model, deconstructing the building into its core components. This technique is part of our design process to study how different elements and levels interact.
Another view of the physical model, showcasing different parts of the structure. These models are invaluable tools for both our design team and our clients to understand the architectural vision.
From a simple sketch inspired by the Sahyadri mountains to the on-site construction. This video captures the journey of a holiday home in Pawna as it takes shape, showing the raw structure rising against the landscape.
The construction phase of the Pawna holiday home, with scaffolding framing the emerging structure. This behind-the-scenes look shows the project's progress from a concept sketch to a physical reality.
Work in progress at the "House by the Sea" in Daman. This video shows the building during construction, revealing the concrete shell, exposed ceiling grids, and the installation of large glass panels that will eventually frame the sea views.
About The Design Journey: From Sketch to Structure
When we start a project, we do not jump directly into construction. We prioritize structural validation using physical scale models and VR walkthroughs so you can walk through your home before it exists. This process helps us finalize volumes and sightlines, ensuring natural light hits exactly where you want it, which saves you from expensive structural changes during the build.
Our design process is a transparent dialogue. It begins with raw sketches that capture your needs, lifestyle, and site potential, such as analyzing the topography of a hillside plot or the view from a seaside villa. We do not jump to construction drawings immediately. Instead, we use physical scale models to study volumes, light paths, and structural integrity. You will see axonometric models or models with removable roofs to understand how your space functions in three dimensions long before the site is cleared.
Once the form is finalized, we move into technical validation. This includes high-definition 3D renders and virtual reality walkthroughs to check for spatial flow and acoustic privacy. This phase acts as a safeguard against expensive structural changes during construction. We then produce comprehensive construction documents, covering everything from civil layouts to MEP coordination, ensuring that contractors have clear instructions.
We believe that architecture is incomplete without execution. Our team provides active site supervision to ensure the final build remains true to the original concept. Whether we are integrating sustainable materials like recycled plastic into an office interior or detailing the junction of a cantilevered deck, our goal is to maintain the integrity of the design through to the handover. By managing the full project lifecycle, we ensure your building is not just a structure, but a space that reflects your story.
Similar work from other experts
Browse through Curated picks from other experts on mytribe
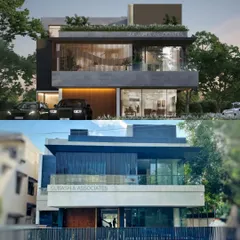
The Design Journey: From Sketch to Structure
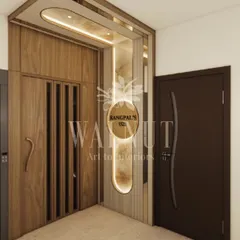
Our Architect-Led Interior Design Process
 9
9
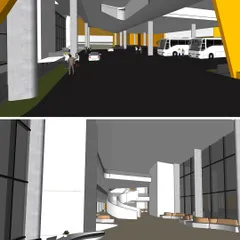
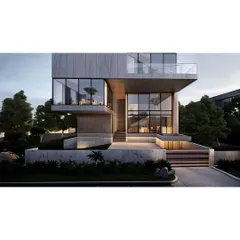
The Design Process: From Concept to Reality
 10
10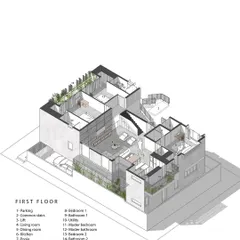
From Concept to Reality: Our Design Journey
Our Architectural Design Process: From Vision to Reality
From Sketch to Structure: Our Architectural Process
More from Architectural Design by DCA Architecture and Design
More services by DCA Architecture and Design