From Sketch to Structure: Our Design-Build Journey
Before we break ground, we map out the soul of your home. See how we transform initial concepts and 3D renders into buildable, sustainable realities.
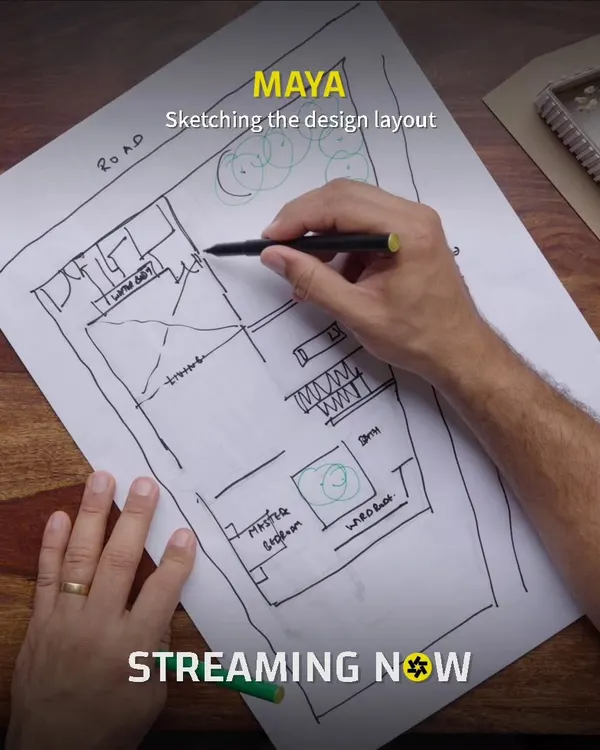
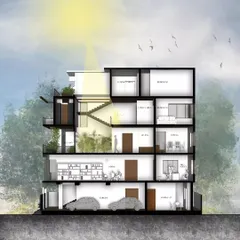
My design process begins with creative and functional plans tailored to my clients' needs, as shown in this blueprint-style layout.
I offer integrated project management, which ensures an efficient, clear, and collaborative process from the initial concept sketch to the final built reality.
A 3D visualization of a luxurious living room, featuring Italian marble floors, a textured paint wall, and teak wood ceiling details. This helps clients visualize the final space.
An annotated render of the same living room, pointing out the specific materials like veneer and Italian marble that will be used in the project.
A 3D render of a serene master bedroom, showcasing a minimal and luxurious aesthetic with a wooden rafter ceiling and a neutral color palette.
A design collage for the bedroom, emphasizing the fact that wooden accents add essential texture and warmth to neutral color schemes.
This bedroom concept, designed for a bachelor pad, features rugged sophistication with concrete-finish walls and rust-orange leather furniture.
Another view of the bachelor pad concept, highlighting the mix of textures and the creation of a comfortable seating area within the bedroom.
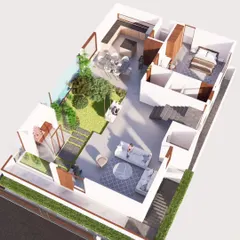
This render explores the concept of an internal courtyard, bringing natural light and greenery into the heart of the home.
A view from the living area towards the glass-enclosed courtyard, which acts as a living piece of art within the home.
About From Sketch to Structure: The Design-Build Journey
Before we break ground, every render we produce comes with clear material annotations. This means you are not just guessing what the finish will look like—you know exactly which stone, which veneer, and which texture is going into your space. It saves you from unpleasant surprises during execution, because what you see on the screen is exactly what we plan to source.
My design process is built on total transparency. Many people struggle with the gap between a nice 3D render and the actual site work, but my approach closes that gap.
The Workflow
We start with sketches and concept layouts. This is where we discuss your daily routine—where you store things, how you move through a room, and how you want the space to feel. Once we agree on the layout, we move to 3D visualization.
Why the Details Matter
I don't just create pretty pictures. My renders are annotated with specific material choices—like Italian marble, teak wood, or textured paint—so you understand the cost and maintenance implications before we start any civil work. Whether we are merging two apartments or planning a new villa, you get to see how natural light plays with the room's orientation, which is crucial for a climate-responsive home in Bengaluru.
From Plan to Reality
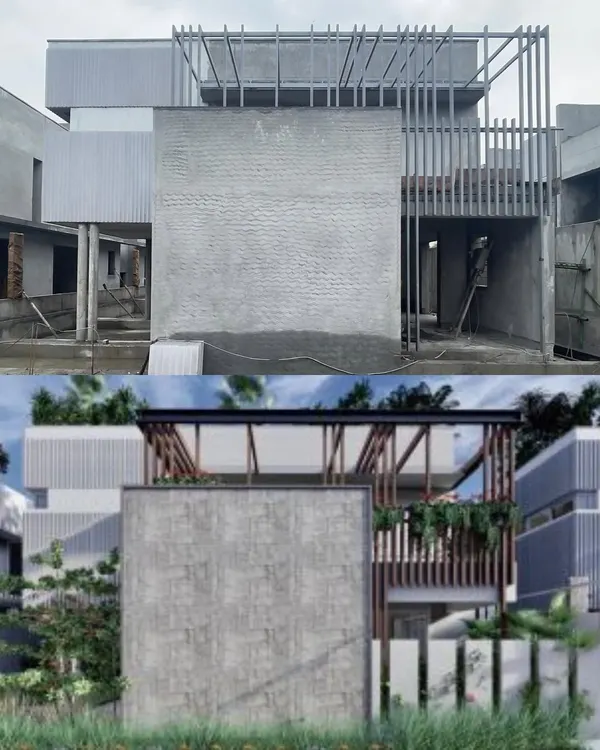
Once the design is finalized, I coordinate everything. This includes the plumbing, electrical rerouting, and custom joinery. My team of artisans—from lime plaster experts to carpentry crews—follows these detailed plans closely. This eliminates the 'wait and see' anxiety that most homeowners feel. You aren't just hiring an architect; you are getting a partner who manages the entire execution, ensuring that the vernacular techniques like jack-arch roofs or compressed earth blocks are implemented correctly on-site.
Similar work from other experts
Browse through Curated picks from other experts on mytribe
 7
7
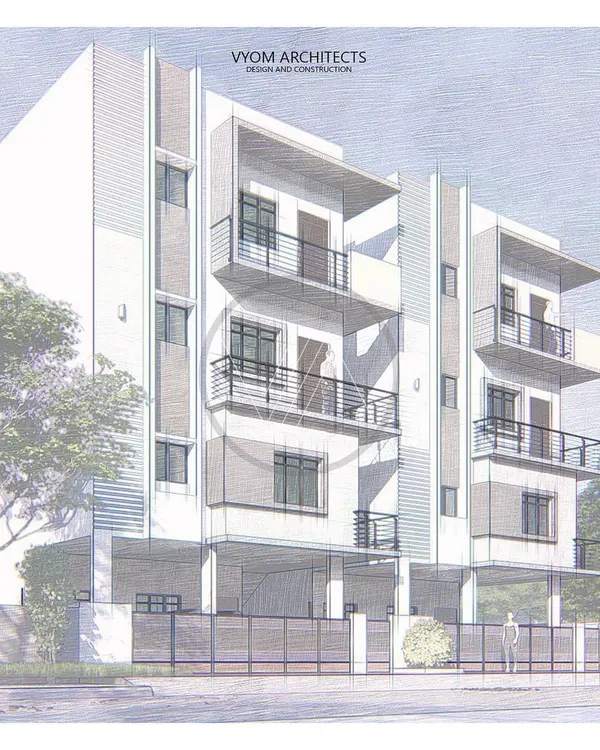
From Architectural Vision to Built Reality
 10
10
From Concept to Reality: Our Design Journey
From Concept to Reality: How We Design Your Space
Our Design and Build Process
 47
47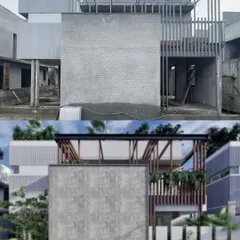
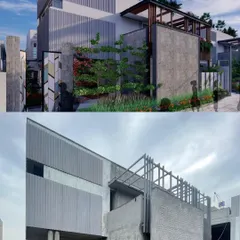
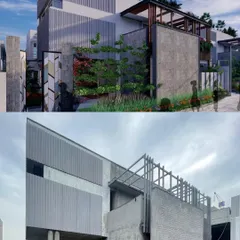
From Concept to Creation: Our Architectural Process
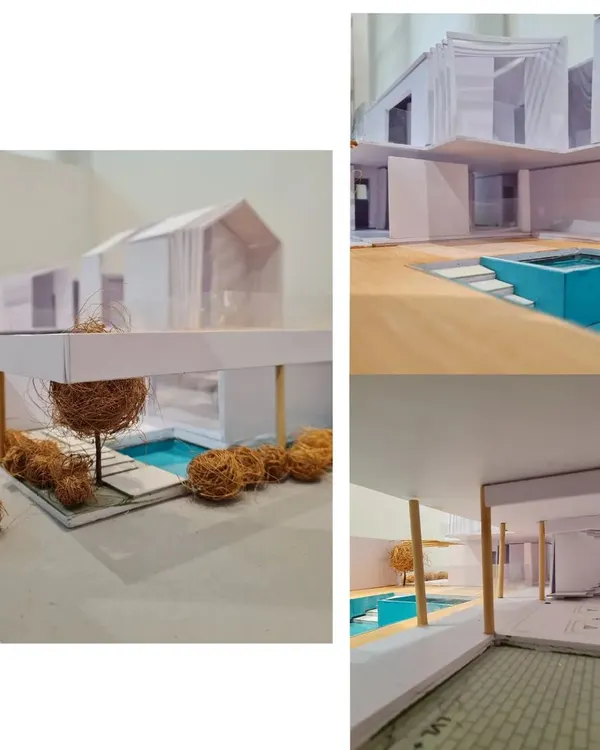 10
10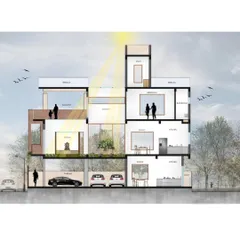
Our Architectural Design Process: From Concept to Reality
More from Interior Design & Build by Tropic Responses
More services by Tropic Responses