Design Details & Custom Architectural Elements
A closer look at how we blend climate-responsive design with functional art, from geometric grills to custom staircases.
A video showcasing the fun and interactive math lab I designed for Madhava Ganitha Kalakshetra, creating a space where learning is engaging.
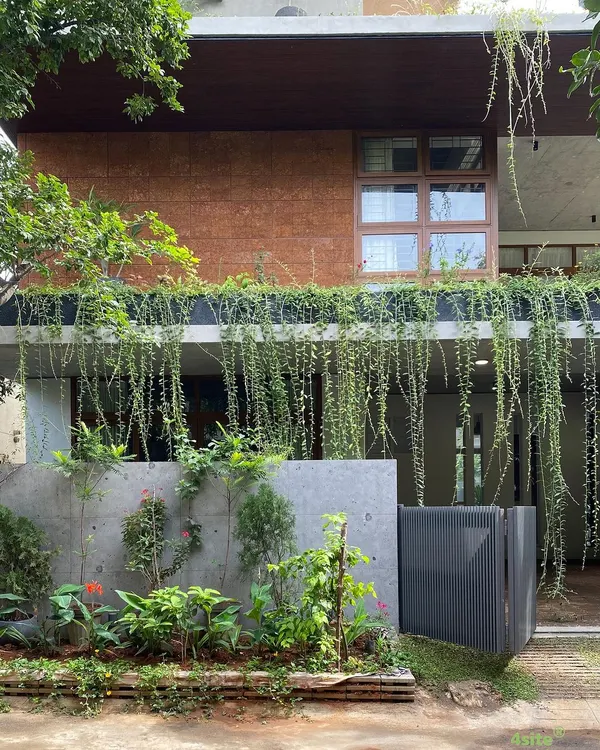
The facade of a contemporary home, showcasing clean lines and a minimalist aesthetic.
A view of the entrance and parking area of a modern residence, featuring geometric grills and a cantilevered canopy.
The spacious, column-free parking area under the custom-designed steel and wood canopy.
A detail of a spiral staircase with intricately designed steps, turning a functional element into a sculptural piece.
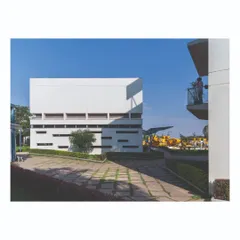
The full facade of the contemporary residence, showing the interplay of solid walls and transparent glass.
An interior view of a hallway with cool concrete floors and warm wooden furniture.
A close-up of a main door with a beautiful geometric brass inlay.
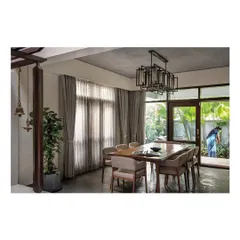
A formal living room with classic furniture and a modern wooden rafter ceiling.
A custom-designed security grill with a repeating geometric pattern that is both functional and decorative.
About Additional Work & Design Explorations
Design often rests in the details we usually overlook. For these projects, we did not just install standard security grills. We treated them as geometric art, combining steel fabrication with patterns that cast interesting shadows and keep your space secure without feeling enclosed.
Architecture is more than just walls and roofs. It is about how a building breathes and how light interacts with your floor. Our design philosophy centers on climate-responsive planning, but we pay equal attention to the smaller elements that define daily living. From custom staircases that function as sculptures to parking canopies that enhance the building's facade, every addition is intentional.
We handle everything from the initial 3D rendering to the final site supervision, ensuring that our design intent remains clear throughout construction. This process is how we managed to transform a space originally meant for an office into a warm, comfortable family home. Whether we are creating interactive math labs for schools or complex residential entryways, our goal remains the same: functionality wrapped in honest, tactile materials. We rely on steel, wood, and locally sourced stone to create environments that feel grounded yet modern. If you are looking for design that considers the land and the lifestyle, we are here to help you build it.
Similar work from other experts
Browse through Curated picks from other experts on mytribe
 21
21
Architectural Design Concepts and Ongoing Works
Bespoke Architecture and Residential Design in Bengaluru
 53
53
Artful Interior Design Details and Projects
 5
5
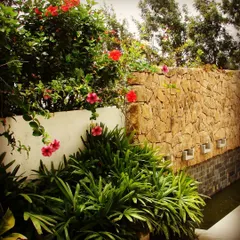
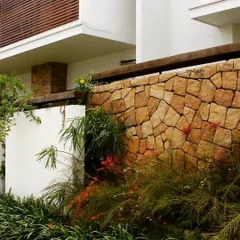
The Art of Detail: Natural Materials & Features
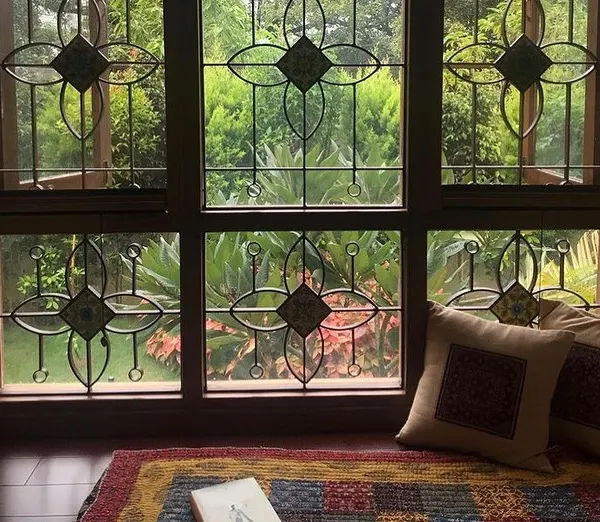 6
6
Custom Architectural Details and Craftsmanship in Bengaluru
 12
12
Architectural Design Details and Process
More from Interior Design & Build by Tropic Responses
More services by Tropic Responses