GOAT Club: Designing Professional Sports Facilities
A 7,650 sq. ft. sports facility in Horamavu built to professional standards. We balanced industrial PEB efficiency with the warmth of exposed brick to create a space that is as functional as it is welcoming.
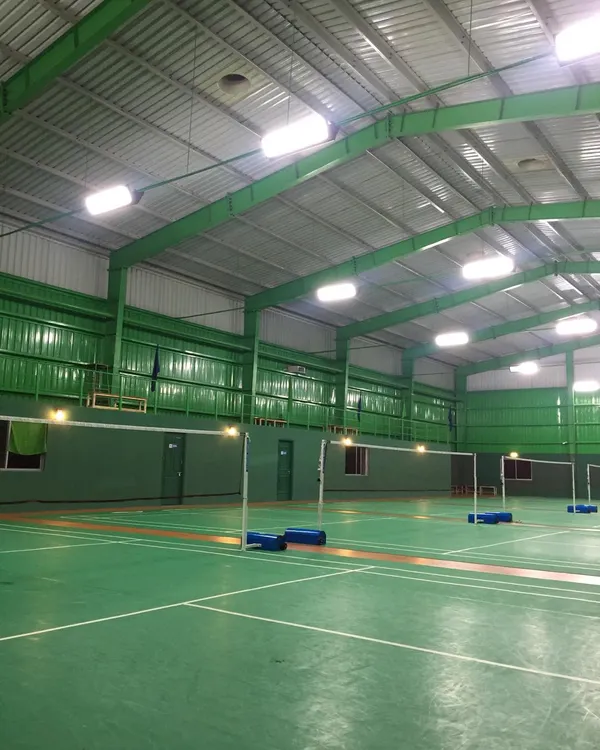
An action shot from inside the GOAT Club, showing the professional-grade courts with anti-glare lighting and sprung wooden flooring designed for optimal play.
The four badminton courts are housed within a 38-foot high pre-engineered building (PEB) shed, providing ample vertical space for the game.
The exterior of the GOAT Club combines an industrial metal shed with a warm, welcoming exposed brick base that houses the lounge and changing rooms.
A side view of the facility, showing how the modern PEB structure sits atop the more traditional brick-clad ground floor.
The main entrance to the GOAT Club, where the contrast of materials creates a dynamic and modern architectural statement.
About GOAT Club: Designing for Sport & Community
The key to a proper badminton court isn't just the floor; it is the vertical volume. We ensured a 38-foot ceiling clearance within this PEB shed, which is essential for BWF-standard playability. While many sports sheds focus purely on the structural shell, we prioritized the acoustic and visual experience for the players, using an exposed brick base to ground the facility against the industrial metal exterior.
Designing a sports facility like the GOAT Club is fundamentally different from residential architecture. In a home, we focus on intimacy; here, we had to focus on scale, light, and performance. We utilized a Pre-Engineered Building (PEB) structure because it offers the clear-span width necessary for four professional-grade badminton courts without internal columns that would interfere with gameplay.
Performance, however, is not just about the roof. We installed sprung wooden flooring layered with high-quality vinyl and PVC mats to ensure proper shock absorption for athletes. Lighting was another critical technical requirement. We designed the anti-glare setup specifically to eliminate shadows on the shuttlecock’s trajectory, meeting BWF (Badminton World Federation) requirements.
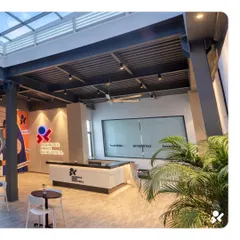
Beyond the courts, we wanted the building to have a soul. Instead of a sterile, all-metal exterior, we introduced an exposed brick facade at the ground level. This provides a tactile, welcoming interface for the entrance, lounge, and changing areas. It softens the building, making it a space where people want to spend time before and after their matches, rather than just walking in and out. If you are planning a commercial sports complex or a private club, the takeaway is simple: function comes first, but the user experience—the changing rooms, the acoustics, the view from the lounge—is what makes the facility truly sustainable and successful.
Similar work from other experts
Browse through Curated picks from other experts on mytribe
 4
4
Our Professional Courts and Facilities
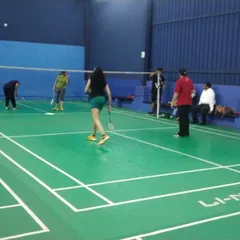
Professional Badminton Courts at JP Academy Bangalore
Multi-Sport Facility and Training Hub in HSR Layout
 5
5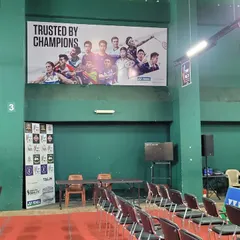
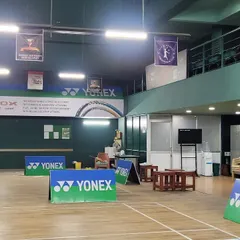
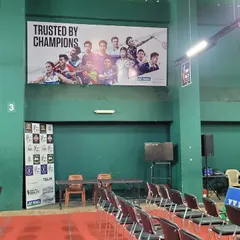
Inside Udbhav Academy
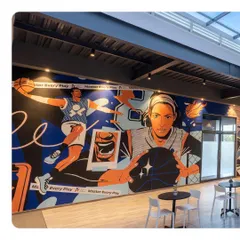

Our Home Court: Elite Basketball Training Facility in Bengaluru
Sports Training Facilities and Community
More from Interior Design & Build by Tropic Responses
More services by Tropic Responses