Tribe Verified

From Concept to Reality: How We Design Your Space

byCollage Architecture StudioVisit Design Studio in Kasturi Nagar, BengaluruStarts from550 per sq. ft.View full gallery

Every home starts as a rough sketch on a table. See how we turn those initial ideas into 3D visualizations and finally into built spaces across Bengaluru.

This animated axonometric drawing for 'The Amber Encase' clubhouse shows how I plan the flow and organization of a space. These diagrams are crucial for understanding the project in three dimensions.

A 3D rendered animation for a project called 'House for a Couple and Two Dogs'. Visualizations like this help clients experience the space, the light, and the materials long before construction begins.

This video showcases a series of renderings for the 'House on Water' concept. It allows us to explore different views and architectural moments, refining the design of the facade and its relationship with the landscape.

A sectional illustration of the Akiri Residence. This type of drawing is a storytelling tool, showing how the different levels of the home interact and connect to the outdoor environment.

A 3D render of the Brilliant National School, focusing on the central amphitheater. This space is designed as the heart of the school, a place for gathering, performance, and community.

This rendering visualizes a large convention center, where the main hall is designed as a glass pavilion with an exposed structural frame, centered around a large indoor tree.

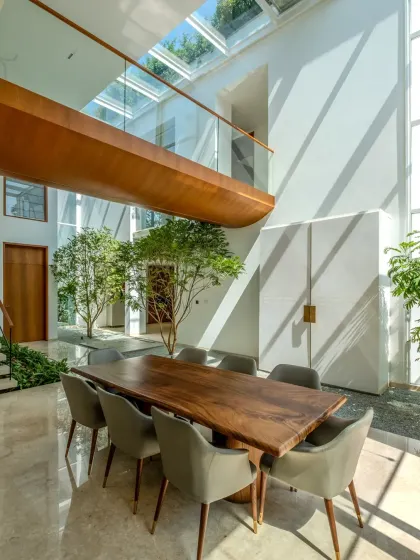
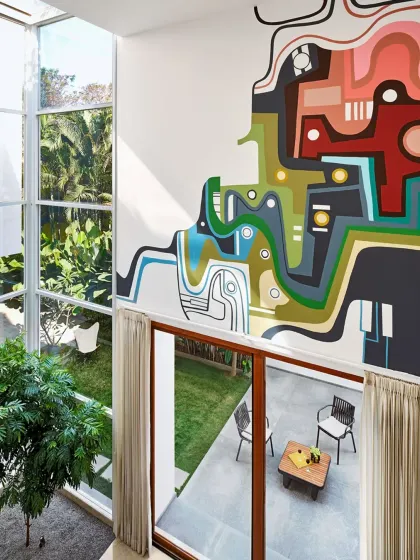
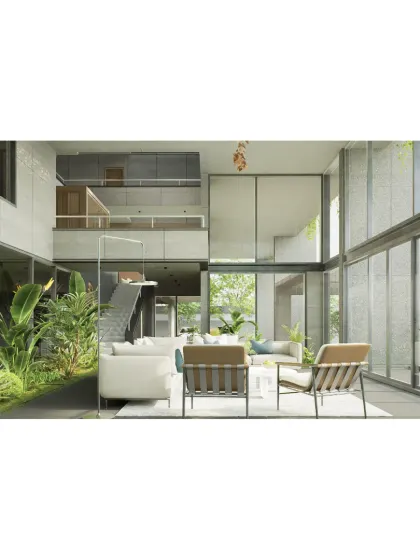
A 3D rendering of the Aakiri Residence living room. This visualization focuses on the interior atmosphere, showing the double-height space, material finishes, and connection to the garden.

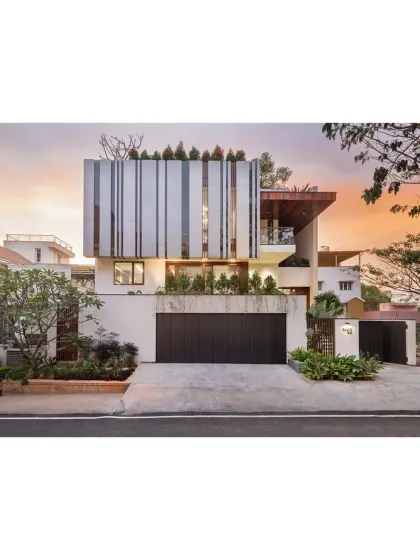
The rendered facade of the Aakiri Residence, showcasing the use of wooden louvers for sun shading and privacy. This helps in studying the building's exterior appearance and performance.

An interior render of the Aakiri Residence, focusing on the material palette of wood and marble. 3D visualizations are key to finalizing the look and feel of a space.

A work-in-progress video from the Keshava Murthy Residence. It shows the raw construction phase, where the architectural forms are taking shape and materials are being installed.

About From Concept to Reality

Before we break ground, we focus heavily on site context, analyzing the sun path and wind direction to ensure your space feels natural. You won't just see a flat drawing; we walk you through detailed 3D renderings that map out exactly how the light hits and how the room volumes will feel, so you know the reality of the finished space before construction starts.

Great architecture isn't just about the final look; it is about the path to getting there. Our design process is built on collaboration, moving through distinct phases to ensure what we draw on paper translates perfectly to the site.

Phase 1: Concept & Spatial Planning

We start by listening. Whether it is a home or a boutique office, we study your requirements alongside the site’s natural characteristics. We look at the sun path, existing vegetation, and wind direction. This phase is where we define the mood, using an earthy palette of exposed brick, concrete, and teak. You will receive 3D visualizations that let you experience the space—the volumes, the light, and the flow—long before any wall is moved.

Phase 2: Technical Detailing (GFC Drawings)

Once the concept is locked, we move to 'Good for Construction' (GFC) drawings. This is the technical backbone of the project. We detail everything: civil changes, reflected ceiling plans, electrical switchboard positions, and custom joinery for your wardrobes or kitchen. This eliminates guesswork during execution.

Phase 3: Material Selection & Execution

We do not disappear after the drawings are handed over. We accompany you on showroom visits to pick out tiles, marble, and sanitary ware to ensure they match our vision. Our project architects conduct periodic site visits to check reinforcement and design fidelity. We coordinate directly with structural consultants and contractors, keeping the process transparent and focused on the original design intent. Our goal is to ensure that the finished space is as clear and purposeful as the first sketch.

15 years of architecture in Bengaluru.Approved by the tribe
C

Collage Architecture Studio

Visit Design Studio in Kasturi Nagar, BengaluruStarts from 550 per sq. ft.

We are Collage Architecture Studio, a multi-disciplinary practice based in Bengaluru. Over the last 15 years, we have found that our best work happens when we stop treating design like a transaction and start treating it like a conversation, collaborating closely with you to ensure every line we draw serves a real purpose.