Commercial & Mixed-Use Destination Design
We transform commercial properties into vibrant, revenue-generating hubs. Our approach blends strategic master planning with landscape architecture to create landmarks where people naturally want to congregate.
The Galaxy Hub in Ambernath, a dynamic commercial complex we designed. The images show the lively urban plaza with its linear paving and the building's illuminated facade at night, demonstrating how our design has created a go-to destination for local residents.
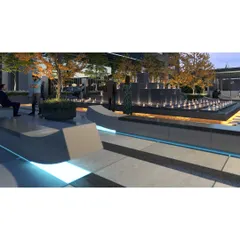
A render illustrating our concept of placemaking for commercial complexes. We design relaxing and functional outdoor spaces, such as this plaza with a sculptural centerpiece and ample seating, to transform them into memorable experiences where people can gather.
A vision for a mixed-use development in Bengaluru, featuring a central water channel with terraced seating and bridges. This design creates a dynamic public realm that encourages social interaction and seamlessly integrates residential and commercial activities.
A view of the green spaces at L&T Business Towers, Mumbai, with our message about creating clean air and blue skies. This shows our commitment to integrating green infrastructure even in corporate settings, contributing to a healthier environment for workers and visitors.
The grand entrance of Ajnara Sports Residency, a project where our landscape design creates a powerful first impression. The modern gate design, flanked by lush bamboo and palm trees, sets a tone of exclusivity and sophistication for the commercial and residential areas within.
A render of a commercial complex featuring a hotel and a mall with a rooftop Ferris wheel. Our landscape design for such projects focuses on creating usable and relaxing outdoor spaces that enhance the visitor experience and add value to the property.
The entrance to a modern development, designed to be a vibrant cultural and festive gathering place. The combination of striking architecture, artistic sculpture, and thoughtful landscape creates an inviting atmosphere for community events and daily enjoyment.
An aerial view of a commercial waterfront development, designed to create memorable experiences. The terraced landscaping, green roofs, and integrated water features provide a stunning backdrop for social and recreational activities, making the complex a city landmark.
A design for a mall entrance in Uttar Pradesh, featuring formal planters, water channels, and a central plaza. Our approach to commercial landscapes is to create a structured yet welcoming environment that guides visitors and enhances the shopping experience.
A concept for a commercial waterfront project in Kochi, including an outdoor food court, climbing walls, and play areas. We design multi-functional landscapes that activate the space, making it a destination for families and friends to spend quality time.
About Commercial & Mixed-Use Destinations
A successful commercial space is more than good aesthetics; it is about how people move through it. We focus on volumetric studies and traffic simulation to ensure your visitors find parking easily and flow intuitively from the entrance to retail or dining zones, preventing peak-hour bottlenecks and maximizing exposure for every storefront.
Our design process for commercial and mixed-use projects is driven by a focus on dwell time and ROI. We understand that a property becomes a destination only when the landscape invites people to stay longer, which in turn increases foot traffic for your commercial tenants.
The Mechanics of a Destination
We look at the site as a functioning system. We analyze sun paths and wind flows to position shade structures and outdoor seating where they are most effective, ensuring thermal comfort throughout the year. For mall and office complex entrances, we prioritize clear wayfinding and inviting arrival experiences, using planting palettes that create a distinct visual identity.
Integrating Mixed-Use Zones
Whether you are developing a high-density IT park or a commercial plaza with F&B outlets, our master planning ensures that service areas, loading bays, and public plazas coexist without conflict. We use landscape elements like bioswales and terraced seating to act as natural buffers between high-activity zones and quieter, more exclusive spaces.
Technical Expertise
Our team provides the structural and ecological planning needed to bring these visions to life:
- Traffic & Circulation: Planning for optimal vehicle and pedestrian flow to minimize congestion.
- Podium & Plaza Design: Engineering load-bearing landscapes for rooftop and podium developments.
- Micro-Climate Strategy: Using water features and specific vegetation to reduce ambient temperatures.
- Revenue-Focused Zoning: Allocating space for high-value uses like outdoor flea markets, pop-up cafes, or cultural event areas that add recurring value to the property.
We provide the technical documentation, from detailed planting schedules to material boards, to ensure that the final execution matches the conceptual vision.
Similar work from other experts
Browse through Curated picks from other experts on mytribe
 11
11
Dynamic Mixed-Use and Retail Architecture
 33
33
Crafting Vibrant Urban Hubs: Master Planning & Mixed-Use Design
 42
42
Innovative Commercial & Mixed-Use Hubs
 10
10
Commercial & Mixed-Use Architectural Design
 9
9
Commercial and Mixed-Use Architectural Design Services
 4
4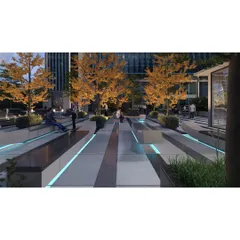
Corporate and Public Plaza Landscape Design
More from Urban Design & Master Planning by Green Space Alliance
More services by Green Space Alliance