Featured Architectural Projects & Spatial Design
A collection showcasing our approach to architecture and interiors, where precise spatial engineering meets human-centric design.
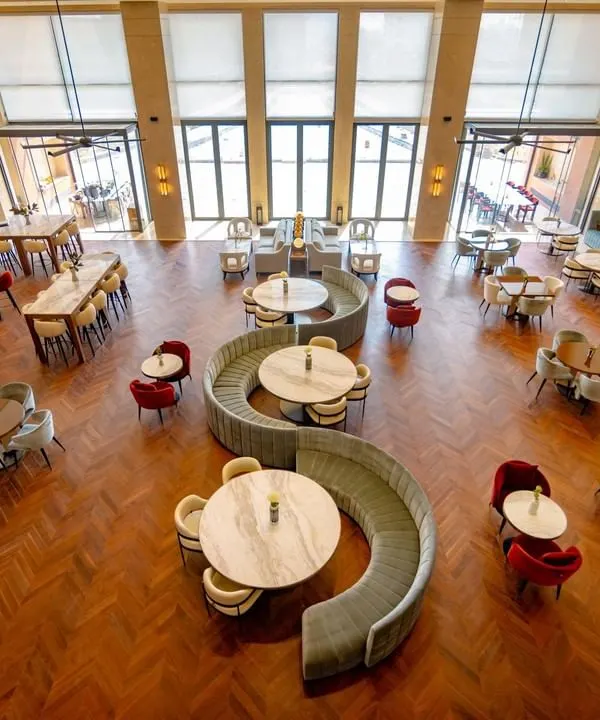
A high-angle view of the Elevate Clubhouse in Gurugram, showcasing the expansive, double-height living and dining area. The design emphasizes visual connectivity and a sophisticated yet comfortable atmosphere, with herringbone wood flooring and curated furniture layouts that encourage social interaction.
The striking AV zone at the Godrej South Estate Experience Centre in Okhla, New Delhi. This sculptural, wave-like installation creates an immersive enclosure, demonstrating how we use architectural forms to guide visitor journeys and create memorable brand narratives.
An immersive IMAX auditorium at PVR Vega, Bangalore, designed for the ultimate cinematic experience. The design focuses on powerful acoustics and dramatic lighting to fully engage the audience, showcasing my expertise in specialized venue architecture.
The main boardroom at the Carlsberg head office in Gurugram, a space that embodies brand legacy and sustainability. The design features a custom glass mosaic logo made from recycled Carlsberg bottles and a suspended hop symbol, translating corporate identity into a tangible, inspiring environment.
The double-height 'showstopper' display at the Hands Carpets showroom in New Delhi. We designed the space to elevate carpets to the stature of art, using dramatic scale and lighting to create a curated gallery experience for customers.
An adaptive reuse project in Okhla, where we transformed an old industrial shed into a modern workspace. By retaining the original form and opening it up to the surrounding greenery with large glass facades, we created a workplace that blurs the line between indoors and outdoors.
An example of biophilic design within a modern office, where trees are integrated directly into the workstation layout. This approach connects employees with nature, enhancing well-being and creating a healthier, more productive work environment.
A side-by-side comparison of the initial render and the final reality of the Elevate Clubhouse restaurant. This demonstrates my commitment to translating a design vision into a tangible experience with precision, from the lighting and materials to the overall spatial quality.
About Featured
Every project showcased here shares one common thread: a refusal to compromise between aesthetics and functionality. For instance, in our clubhouse projects, we balance high-volume architecture with acoustic engineering, ensuring these spaces are grand yet comfortable for residents. We do not just hand over drawings; we stay involved through the execution, managing everything from material transitions to lighting intensity, so the final build matches the vision we promised at the start.
Our Design Philosophy
Our approach is grounded in the belief that spaces shape behaviors. Whether it is a corporate headquarters, a retail experience center, or a community clubhouse, our primary focus is on how the environment supports its users.
Key Areas of Focus:
- Experience Centers: We design retail environments as journeys. Instead of relying on signage, we use architectural forms and lighting to guide visitors through a brand story, creating intuitive and immersive paths.
- Workspaces: We prioritize biophilic design, integrating natural light and vegetation to improve well-being. Our layouts focus on acoustic zoning, ensuring that open-plan offices remain productive environments.
- Community Hubs: We treat clubhouses as the heart of a residential project. This involves strict attention to anthropometrics and volume management, ensuring these high-traffic areas are durable, acoustically sound, and socially welcoming.
The Process
We bridge the gap between abstract concepts and physical reality through rigorous documentation. We provide complete GFC (Good for Construction) drawing sets, covering everything from civil works to interior finishes and MEP coordination. This meticulous planning is what allows us to translate complex designs—like custom glass mosaics or intricate ceiling geometries—into accurate, built forms.
Our studio operates with a blend of design strategy and site supervision. We believe that good architecture is a conversation between the designer, the brand, and the end-user. If you are looking for design that feels intentional and works for the long term, we invite you to discuss your project requirements with us.
Similar work from other experts
Browse through Curated picks from other experts on mytribe
 8
8
Featured Architectural and Interior Design Projects
 8
8
Featured Architectural & Interior Design Projects
Our Featured Architecture and Interior Design Projects
 8
8

Our Signature Architectural Projects and Design Work
 5
5
Featured Architectural and Interior Design Projects
 10
10
Featured Architectural Works and Interior Designs
More from Retail & Institutional Design by Studio IAAD
More services by Studio IAAD