Unbuilt Architectural Concepts and Design Explorations
Architecture is often defined by what stands on the ground, but some of our most vital work exists as speculative designs. These projects serve as laboratories where we test spatial logic, site integration, and structural ideas before they are realized.
A render of the "House with Three Gables," an unbuilt project from 2017. The design features a distinctive triple-gabled roof and a sunken court, creating a unique spatial arrangement on a suburban plot.
The interior of the "House with Three Gables" concept, showing a sunken courtyard garden covered by a complex, glazed gable roof. This space would have been the heart of the home, filled with light and nature.
An aerial view of the "House with Three Gables" model, highlighting the geometric complexity of the roof structure. This feature was designed to bring light into the core of the house.
This view into the sunken court shows how the space connects visually with the upper-level living areas, creating a multi-layered and interactive home environment.
The sunken garden court is designed as a private, tranquil retreat, with a staircase leading up to the main living level. The glazed roof above would have created an all-weather indoor-outdoor space.
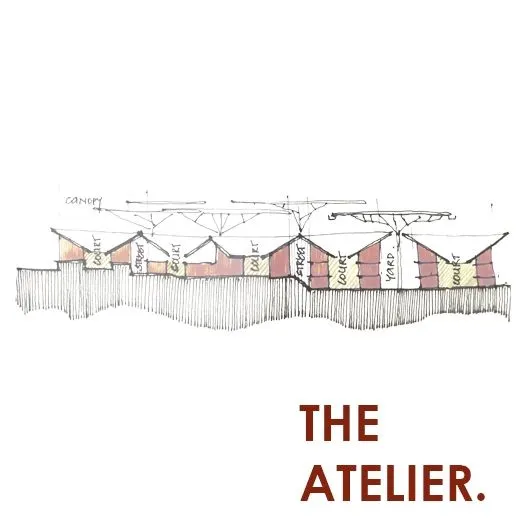
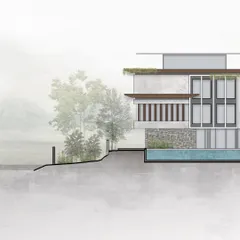
The elevation of the "House with Three Gables" presents a simple, almost traditional silhouette to the street, belying the spatial complexity within.
This project remains dear to us, and we hope to one day realize its core ideas of a sunken court and aviary in a new form on a different site.
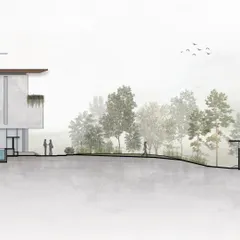
The design for this suburban home leveraged the site's natural gradient to create its unique sectional arrangement, with living spaces organized around the central sunken court.
The glazed roof over the courtyard is a key feature, designed as a crystalline form that captures the sky and channels light into the home.
This render captures the intended atmosphere of the sunken court: a peaceful, green sanctuary at the heart of the home, visually connected to the spaces around it.
About Explorations & Unbuilt Ideas
When we design unbuilt projects like our House with Three Gables, we do not view them as abandoned efforts. We use these designs as laboratories to test site specific challenges, such as using natural gradients to create sunken courtyards, which allows us to refine the spatial logic that we eventually implement in our built residences.
Our practice at Thirdspace is rooted in the belief that every design, whether built or unbuilt, is a necessary iteration in our thinking process. This collection of speculative projects allows us to push boundaries without the constraints of a client brief, serving as a proving ground for the concepts we apply to our broader body of work.
Take the House with Three Gables, for instance. This project explored how to utilize a suburban site gradient to create a sunken courtyard garden, protected by a complex, glazed roof structure. While not constructed, the research into the relationship between the sunken court and the upper level living areas informed how we now approach light and volume in our private home designs.
Similarly, our work on Coilspace, a student hostel concept, became an exercise in social architecture. We were interested in how circulation corridors could function as social hubs rather than just transactional pathways. By visualizing the facade as a grid of active student spaces, we tested theories of public and private living that are relevant to all our high-density residential projects.
We document these explorations through sketches, balsa wood models, and 3D diagrams because the act of making is how we clarify our intent. These unbuilt ideas remain part of our studio archives, often finding new avatars or informing the structural decisions we make in our active projects across Pune, Belagavi, and beyond. This is the Thinking Hand at work—a constant cycle of research that ensures our built work is grounded in deep experimentation.
Similar work from other experts
Browse through Curated picks from other experts on mytribe
 64
64
Conceptual Designs and Architectural Explorations
 5
5
Conceptual Architectural Narratives and Unbuilt Designs
 139
139
Design Proposals & Future Visions
Architectural Concept Design and Structural Studies
 39
39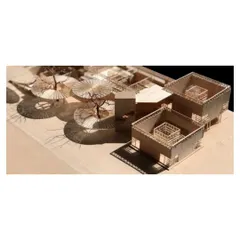
Conceptual Design: Envisioning Future Spaces
Architectural Concept Design & Master Planning
More from Architectural Design by Thirdspace
More services by Thirdspace