Architecture in the Public Realm: Designing for Urban Connection
We view architecture as a tool for shaping public life. Our projects focus on creating structures that seamlessly integrate with their surroundings while fostering community interaction.
This video captures athletes interacting with the bold, vermilion-red interior and exterior spaces of the "Figured Ground" sports arena, showcasing the project's dynamic and photogenic qualities.
A render of the interior of a proposed pedestrian footbridge. The design uses a deformed tube form to create a complex, light-filled structure that makes the simple act of crossing a highway a unique spatial experience.
This render shows the pedestrian footbridge at sunset. The sculptural form of the bridge is designed to be a landmark, an piece of urban art that is also a functional piece of infrastructure.
The dynamic, angular form of the footbridge creates a dramatic silhouette against the sky. The structure is designed to be experienced from multiple viewpoints, both by pedestrians and by drivers passing below.
An aerial view of the pedestrian footbridge concept, showing how it spans a major highway. The design provides a safe and engaging crossing for pedestrians, connecting two sides of the city.
The entrance to the footbridge is designed to be welcoming and accessible, with the structure lifting off the ground to create a sheltered gathering space.
The bridge's form is a result of a unified strategy that responds to various performance parameters, including structural efficiency and pedestrian experience.
The interior of the footbridge is a tunnel of light and shadow, with the structural frame creating a rhythmic pattern. Openings provide views out to the surrounding landscape.
The bridge is conceived as a piece of functional sculpture that enhances the public realm and creates a new urban landmark.
The infinity pool on the rooftop of "The Treehouse" apartments offers stunning panoramic views of the Bengaluru cityscape. This amenity provides residents with a resort-like escape in the heart of the city.
About Architecture in the Public Realm
When we design public infrastructure like footbridges, we look beyond simple utility. Our process involves deforming standard geometric forms to create light-filled, rhythmic shelters that prioritize pedestrian safety and comfort, turning the daily commute into a distinct spatial experience.
Designing the Urban Interface
For us, architecture in the public realm is an exercise in negotiation. We examine how a structure, such as a pedestrian bridge or a university arena, can harmonize with existing urban patterns rather than disrupt them. Our methodology is rooted in structural research, often utilizing physical models and 3D geometric studies to solve issues of density, circulation, and climate response.
The Pedestrian Bridge Concept
Currently, we are exploring the potential of pedestrian footbridges as pieces of functional sculpture. By applying performative parameters to standard tube forms, we allow the geometry to gently deform, creating a shelter that responds to the flow of movement. These structures are not merely crossing points. They are landmarks designed to enhance the public realm, providing safe, sheltered, and visually engaging spaces for commuters while acting as urban art.
Figured Ground: The Sports Arena
In our institutional work, such as the Figured Ground project, we apply a similar rigor to sports environments. Here, the architecture is defined by a bold, vermilion-red interior that interacts dynamically with the athletes. The design is not just about the footprint of the building. It is about how the light, shadow, and angular forms create a rhythmic, active atmosphere that encourages movement and community usage.
Institutional Methodology
Every project starts with a deep dive into the site context. Whether we are planning a university master plan or a hovering office extension, we prioritize:
- Human Scale: Ensuring large structures do not feel overwhelming to the individual.
- Rhythm and Proportion: Using structural patterns to create order in complex urban sites.
- Environmental Sensitivity: Integrating green roofs, passive cooling strategies, and circulation paths that invite people to gather.
Similar work from other experts
Browse through Curated picks from other experts on mytribe
 37
37
Public and Community Spaces Design
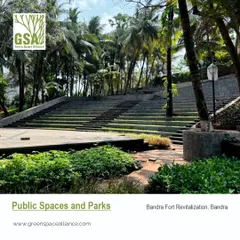
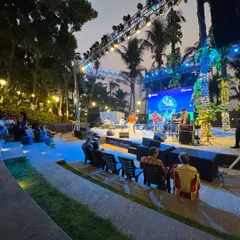
Public & Community Spaces: Design and Urban Revitalization
Spaces for People: Democratic Public Hubs and Social Architecture
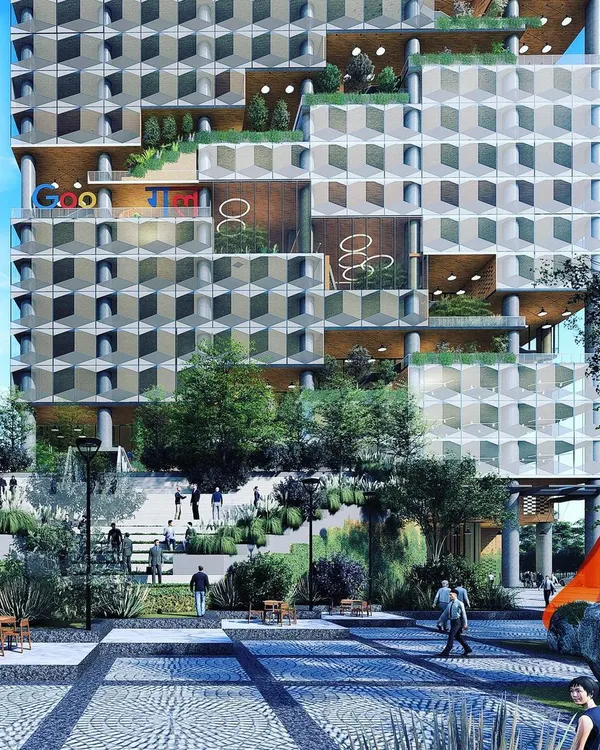 26
26
Urban Master Planning & Community Hubs
 17
17
Urban Community Hubs and Landscape Design
 4
4
People-First Urban Design and Community Spaces
More from Architectural Design by Thirdspace
More services by Thirdspace