Our Signature Architectural Projects
A selection of our work that defines our studio's philosophy, focusing on how buildings connect with their environment, history, and the people who use them.
A vibrant scarlet spiral staircase serves as a sculptural connector in a commercial office building, transforming a simple circulation element into a memorable spatial experience. This design choice highlights our belief in integrating art and function.
Our design for the "Figured Ground" University Sports Arena in Hubali integrates a large-scale facility into the campus landscape. The structure features a distinctive pyramidal steel roof and green spaces that merge the building with its natural surroundings.
The "Solid | Void | Solid" house showcases our approach to residential design in a dense urban setting. The facade plays with opacity and transparency, creating a dynamic relationship between the home's private interiors and the street.
This 3D-printed model of "The Arcades Project" demonstrates our process of reinterpreting familiar forms like arches and pitched roofs. The design for this community center uses these elements to create a porous, light-filled volume that engages with its neighborhood.
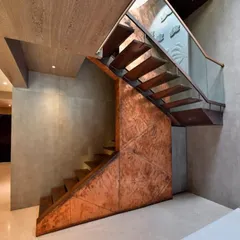
In the "Boxed In House," we crafted this staircase from teakwood recycled from the original structure on the site. This detail exemplifies our commitment to sustainable practices and material innovation, turning a functional piece into a central design feature.
"Orchards in the Sky" is our conceptual model for a mixed-use development that integrates nature into high-density living. Staggered, receding terraces create private gardens for residents, introducing fruit-bearing trees into the urban fabric.
We approached the KLE Centenary Museum not just as a restoration but as an opportunity to create a new public plaza. The project blends heritage with contemporary landscape design, featuring pavilions and water bodies that guide visitors through a narrative journey.
The bold red facade of our "Stacked Student Housing" project is a direct expression of its internal spatial organization. On a compact urban site, we layered living units to maximize density while ensuring privacy and creating a distinct architectural identity.
"Hoverspace" is our solution for expanding a corporate office without disturbing the existing 50-year-old structure. The new steel-truss volume floats above the old, creating a dialogue between past and present while giving the organization a new landmark presence.
An aerial view of "The Treehouse" housing project in Bengaluru reveals our strategy for community living. We dismantled the traditional clubhouse, distributing social and activity spaces vertically throughout the building's core, from the ground-floor lobby to the rooftop pool.
About Featured
Before we draw a single line on a screen, we build. Whether it is balsa wood models for site massing or 3D prints to test complex geometries, our process relies on physical experimentation to solve problems of privacy and density before construction begins. This hands-on approach allows us to refine structural details, like floating staircases or screen patterns, ensuring every element has a purpose.
Our work is defined by a deep engagement with site and context. We do not believe in dropping structures into a landscape without understanding the local rhythm, urban patterns, and environmental cues. This featured collection represents a spectrum of our thinking, from adaptive reuse to new construction.
Designing for Context
In projects like the 'Figured Ground' University Sports Arena, we focused on integrating a large-scale facility into a campus landscape, submerging volumes below ground to respect the city skyline while providing green spaces. Similarly, with 'Hoverspace', our design for a corporate office expansion was driven by the constraint of an existing 50-year-old structure. By creating a steel-truss volume that floats above, we engaged in a dialogue between the old and the new, adding capacity without disturbing the original footprint.
Materiality and Space
We believe architecture is felt through the materials you touch and the light that fills a room. In our residential work, such as the 'Solid | Void | Solid' house, we use transparency and opacity to manage privacy in dense urban settings. We frequently repurpose what we find on-site, as seen in the 'Boxed In House' where we recycled timber from the demolished structure to fabricate a new staircase and bridge. This is not about a specific style but about building with awareness of local availability and environmental impact.
Our Range
Our practice spans diverse typologies. We explore high-density housing with projects like 'The Treehouse' in Bengaluru, where we dismantled the traditional clubhouse model to distribute social and activity spaces vertically, creating 'sky orchards' and shared cores. From heritage restoration to modern institutional architecture, our goal remains the same: to create spaces that possess human scale, proportion, and a sense of uniqueness.
Similar work from other experts
Browse through Curated picks from other experts on mytribe
 8
8
Featured Architectural and Landscape Design Projects
 8
8
Architecture Rooted in Context and Human Experience
 10
10
Featured Architectural Projects and Interior Designs
 10
10
Our Featured Architectural Works
 8
8
Featured Architectural Projects & Spatial Design
 8
8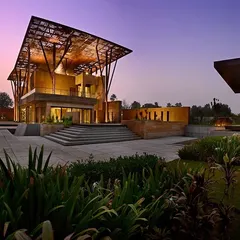
Featured Architectural Projects
More from Architectural Design by Thirdspace
More services by Thirdspace