Homes & Communities
Creating residential spaces that blur the lines between architecture and landscape, grounded in local climate and human scale.
The double-height entrance lobby of "The Treehouse" apartments is filled with natural light, creating a welcoming transition from the city outside. This space is part of a central social core that connects residents vertically through the building.
A wooden bridge traverses the central courtyard of the "Boxed In House," connecting different living spaces. This design element, crafted from recycled teak, enhances visual connectivity in a narrow urban plot.
An overhead view of the internal court in the "Boxed In House" shows how we bring light and nature into the core of a home. This strategy creates a private, green sanctuary within a densely packed suburban environment.
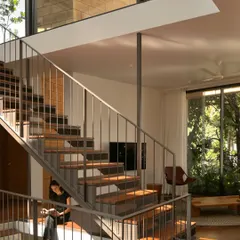
The underside of the recycled teak staircase in the "Boxed In House" reveals its structural artistry. Set against lush indoor plants, it demonstrates our focus on detailed craftsmanship and the integration of natural elements.
The double-height dining area in the "Boxed In House" opens directly onto the internal courtyard. This allows natural light to flood the space and creates a seamless connection between the interior and the small garden.
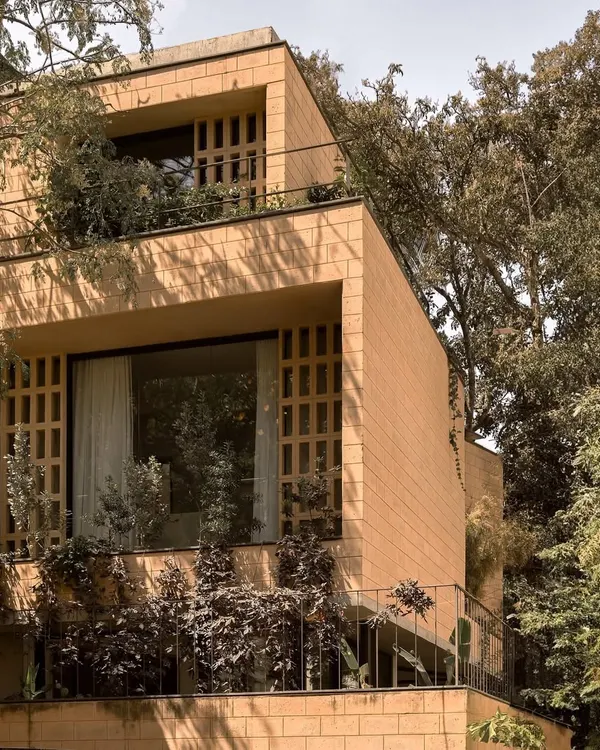
The exterior of the "Boxed In House" presents a bold, concrete form to the street, with carefully placed openings and a green terrace. The design balances the need for privacy with a contemporary architectural statement.
This rendering illustrates our vision for "Weaving a Fabric," a housing project in Bengaluru designed as a layered map of private homes and public plazas. The design encourages community interaction through a network of gardens, streets, and courtyards.
An evening view of the "Weaving a Fabric" housing development highlights the interplay of light, landscape, and architecture. The illuminated pathways and green spaces create a vibrant and secure community environment after dark.
The rooftop extension of our co-living facility features an expansive terrace with a kitchen and dining area. This space provides a communal hub for our resident architects and interns to relax, socialize, and enjoy city views.
A lap pool is integrated into this home not just for recreation but as a climatic device. The water body helps to cool the adjacent living spaces through evaporation, demonstrating our use of passive design strategies.
About Homes & Communities
In dense urban contexts, we often look inward to create openness. For instance, in the 'Boxed In House', we navigated a narrow 7.6-meter plot by placing an internal courtyard at the center, using recycled teak for the connecting bridge and staircase. This allowed natural light to penetrate the home's core while maintaining complete privacy from the street.
Our residential design philosophy centers on the 'Thinking Hand'—a process where sketches, physical models, and diagrams guide the transition from concept to construction. We treat the home not as a static object, but as a living environment that evolves with its inhabitants.
Designing for Context
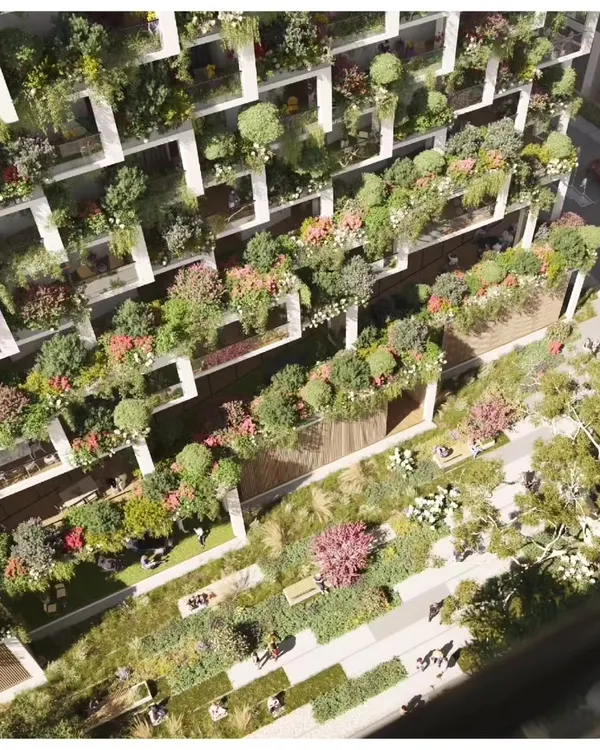
Every project begins with a deep dive into the site. We avoid dropping a structure on a plot and calling it done. Instead, we analyze the sun-path and wind direction to implement passive cooling strategies. In our 'Orchards in the Sky' concept, we staggered residential units to create deep, receding terraces. This does more than look good; it provides space for trees to grow, effectively turning balconies into productive, micro-climatic zones.
Materials and Craft
We believe in the honest use of materials. You will often see us working with exposed concrete, laterite, or brick, choosing elements that age gracefully. In many of our renovations and new builds, we upcycle materials—like converting timber from demolished structures into new interior staircases. This not only preserves the 'soul' of the site but also reduces the environmental footprint of the build.
Housing Typologies
Our work ranges from secluded weekend retreats to high-density community housing.
- Private Villas: Focused on the solid/void philosophy to separate public and private zones.
- Co-living & Apartments: We rethink the traditional corridor, turning staircases and landings into social interaction zones. Our upcoming 'Weaving a Fabric' project in Bengaluru uses a Nolli Map approach, interspersing private homes with plazas and shared gardens to foster community connectivity.
Similar work from other experts
Browse through Curated picks from other experts on mytribe
 15
15
Urban Living Reimagined: Designing Sustainable Apartment Homes
 43
43
Luxury Residential Architecture and Community Design
 18
18
Community Living: Multi-Dwelling Architecture
 19
19
Designing Villas with a Collective Spirit
 41
41
Sustainable Residential Communities
 36
36
Thoughtfully Crafted Residential Sanctuaries
More from Architectural Design by Thirdspace
More services by Thirdspace