Featured Architectural Projects by SIAN
A collection of our work defining our practice—from wildlife retreats to urban retail, each space is crafted to tell a specific story and respect its environment.
We designed this bar at Masala, New Delhi, to be an immersive experience. The vibrant red, custom star lights, and spherical pendants create a warm, celebratory atmosphere where every detail contributes to the narrative of the space.
For the Elephant Pavilion in Pollachi, we designed a structure that works with the landscape, not against it. The building sits low, following the natural contours and preserving existing trees, creating a space for low-impact tourism that respects the surrounding wildlife corridor.
In this fashion studio, we translated the brand's identity into a physical space. The interplay of soft pinks, geometric floors, and custom furniture creates a narrative environment that is both a functional retail area and a living embodiment of the brand's story.
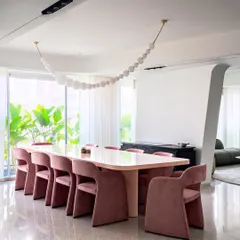
For The Blooming Garden project, we layered blush-toned florals, heritage prints, and refurbished furniture to create a dining room that feels like a memory. It's a space that mixes prints with assurance, where time slows down and stories are shared.
At the Serenity resort, the architecture is designed to reorganize, not overwhelm. The synthetic thatch roof mirrors the landscape, while the structure itself becomes a bridge and perch, connecting spaces and unlocking vistas toward wildlife trails.
We were honored to have our co-founder, Surbhi Singhal, recognized in the Top Architect of the Year category at WADE ASIA. This award reflects our studio's commitment to a design approach that is thoughtful, rooted, and enduring.
A glimpse into the life of our studio through the eyes of Huma, a junior architect. Her journey from intern to a core team member embodies the collaborative and supportive spirit we foster, where learning and creativity are part of every day.
For the Ichiba Japanese retail store, we designed a space around compactness and clarity. The bold red steel frames and organized shelving create a rhythm that echoes the precision of a perfectly packed noodle box, turning a small footprint into a strong brand statement.
About Featured
When we approach a new site, we start by mapping the sun and wind rather than drawing walls. Whether it is a luxury restaurant in Delhi or an eco-retreat in the Anamalai hills, our process focuses on how the structure responds to its surroundings. If you are planning a space, we encourage you to look beyond the floor plan and consider the spatial story you want to tell. We can help you identify that narrative and translate it into a design that feels like it has always belonged to your site.
Our practice thrives on the intersection of art and engineering. For hospitality projects, we do not just plan layouts. We conduct terrain analysis and study sun paths to ensure your guest experience is seamless from the moment of entry. In retail, we focus on spatial rhythm and brand narrative. For stores like Ichiba in Gurugram, we used steel frames and precise zoning to turn a compact area into a memorable retail environment.
When we renovate heritage homes or design new residences, we lean on traditional techniques like rammed earth construction or vernacular timber work. Our goal is to create sanctuaries where the architecture fades into the background, leaving the focus on the people and their daily rituals. We offer end-to-end design consultancy, from initial master planning and zoning to custom lighting and furniture detailing. By prioritizing sustainable materials and passive ventilation, we deliver results that minimize environmental impact. Whether you are building a boutique resort, a commercial space, or a home, our team provides technical direction, vendor coordination, and site supervision to ensure your vision is realized with integrity.
Similar work from other experts
Browse through Curated picks from other experts on mytribe
 9
9
Featured Architectural Projects and Design Philosophy
 7
7
Our Landmark Architectural Projects and Featured Work
 11
11
Featured Architectural Projects and Landscape Designs
 7
7
Our Signature Architectural Projects
Context-Sensitive Architectural Design and Interiors
 8
8
Featured Architectural Projects and Design Narratives
More from Commercial & Hospitality Architecture by SIAN Architects
More services by SIAN Architects