Architecture in Dialogue with Nature: Eco-Sensitive Design
We build where the land tells us to. Discover our approach to low-impact structures, wildlife retreats, and architecture that respects the terrain using rammed earth and timber.
The Elephant Pavilion in Pollachi is a prototype for low-impact tourism infrastructure. The structure sits low along a trail traversed by elephants, using natural contours to shape its form and creating shaded areas for observation without interrupting the environment.
We designed the Elephant Pavilion to blend with its surroundings, leaving trees untouched and using the land's natural slope to inform the architecture. The result is a building that serves forest officials, visitors, and researchers while remaining a quiet observer in the landscape.
The form of the Elephant Pavilion is shaped by its function and the natural slope of the site. The building meets you as you move uphill, with an undulating roofline and earth-covered sections that provide thermal insulation and visual continuity with the terrain.
An oculus in the roof of the Elephant Pavilion allows the landscape to become part of the interior. This opening frames the sky and trees, reinforcing the connection to the outdoors while providing natural light deep within the structure.
The interiors of the Elephant Pavilion are designed for multiple users, from school groups to conservationists. We used simple, site-appropriate materials like exposed rammed earth and timber screens to create a functional, working interior shaped by temperature, acoustics, and movement.
Every detail in the Elephant Pavilion follows a logic of necessity. The spacing of timber slats and the joinery of rammed earth walls are tied to performance, thermal comfort, and structural need, creating an architecture where form is born from function.
The dining area within the Elephant Pavilion is designed for communal gathering. The open layout, simple timber furniture, and custom hanging lights create a functional space that feels connected to the surrounding forest, with materials that are honest and durable.
We incorporated playful elements like this large, colorful elephant toy to make the Pavilion engaging for all visitors, including children. It adds a touch of local craft and storytelling to the otherwise minimalist, material-driven interior.
The interior of the Pavilion is a continuous space that encourages pause and observation. Volumes expand and contract across different levels, creating places to sit, interact, and view the forest through timber screens that filter light and breeze.
Custom-designed benches and seating areas are integrated into the Pavilion's open plan. These elements are crafted from simple timber, reflecting the material palette of the building and providing informal spots for rest and reflection.
About Architecture in Dialogue with Nature
In sensitive environments like wildlife corridors, we prioritize listening to the site before drawing a single line. For the Elephant Pavilion in Pollachi, we aligned the structure with natural forest trails and existing slopes, creating a roofline that follows the terrain. This ensures the building serves its purpose as a visitor hub without disrupting the movement of local wildlife.
Our work in ecological zones is defined by a shift away from imposing structures toward 'embedded architecture.' We believe that buildings should not just sit on a site but operate within its ecological framework. This starts with a detailed context study—tracking sun paths, wind flow, and animal corridors—to determine the optimal placement for low-impact structures.
Materiality is central to this dialogue. We utilize techniques like rammed earth and timber because they offer thermal comfort and structural honesty. For example, by keeping rammed earth exposed and using timber screens for light filtration, we create interiors that are responsive to the climate rather than dependent on artificial systems. These are not static spaces; they are meant to facilitate pause and observation. Whether it is a resort in the Anamalai foothills or a pavilion in a buffer zone, our focus remains on creating spaces that age gracefully with their surroundings, blending the line between the built environment and the natural landscape.
Similar work from other experts
Browse through Curated picks from other experts on mytribe
Architecture in Nature's Embrace: Design That Resonates
 5
5
Eco-Retreats and Sustainable Residences
 21
21
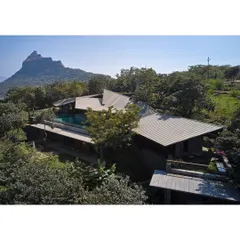
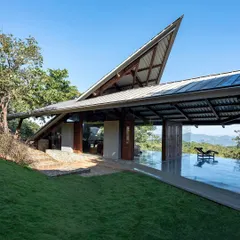
Homes of Earth and Sky: Architecture in Dialogue with Nature
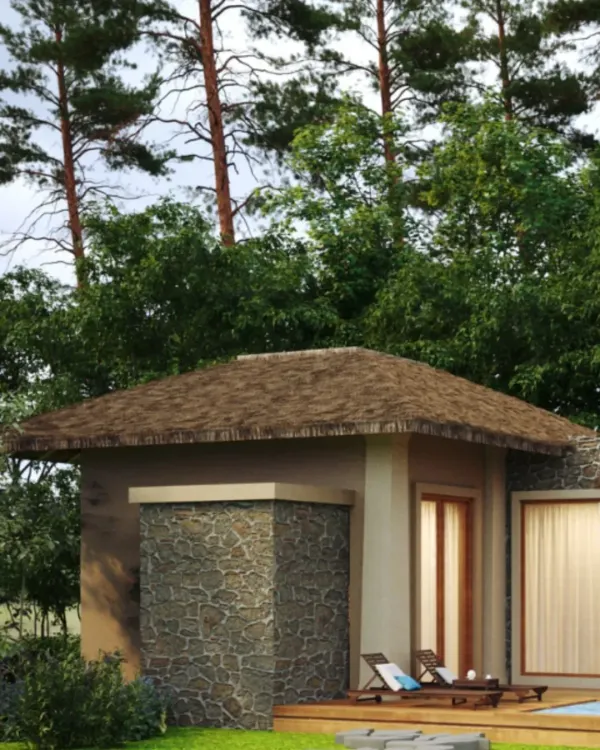 18
18
Designing Sustainable Nature Retreats
 18
18
Hillside and Retreat Architecture for Mountain Landscapes
 19
19Nature-Integrated Homes Rooted in the Land
More from Commercial & Hospitality Architecture by SIAN Architects
More services by SIAN Architects