Crafting Immersive Dining Experiences
We treat restaurant interiors as narratives, weaving brand identity into every light fixture, material, and floor plan to create spaces that feel as distinct as the food they serve.
At Masala, New Delhi, the bold red staircase is accented with custom star-shaped wall lights. This detail adds a touch of whimsy and guides guests upward, setting a celebratory tone from the moment they enter.
The bar at Masala is drenched in a dramatic red glow, with a cascade of moon-like pendants creating a celestial feel. The design is theatrical and immersive, intended to make the simple act of ordering a drink feel like part of an event.
In contrast to the vibrant red zones, we designed this calmer blue section at Masala. The space features a glass ceiling and custom bird-like light fixtures, creating an airy, conservatory-like feel for daytime dining.
A view into the blue dining zone at Masala, framed by a soft, arched doorway. The custom floor tiles and unique chair design demonstrate our focus on creating a cohesive and memorable spatial identity through bespoke details.
The black dining zone at Masala offers a more intimate and formal experience. We used hand-painted cone lights and geometric patterns on the upholstery and table to create a sophisticated atmosphere grounded in craft and detail.
This corner of Masala shows the playful juxtaposition of colors and forms. The vibrant red shelving, spherical floor lamps, and patterned floor tiles come together to create a space that is energetic and full of character.
The seating arrangement at Masala is designed for communal dining. Long banquettes and thoughtfully placed tables encourage a lively atmosphere, while large windows with adjustable blinds allow for control over light and mood.
Another view of the playful details at Masala, where custom cabinetry with textured fronts stands against a backdrop of glowing red shelves. Every element is designed to contribute to a rich, layered sensory experience.
The custom light fixtures in the blue zone of Masala were designed to be both functional and sculptural. Their playful, bird-like forms add a dynamic element to the space, especially when viewed against the sky through the glass roof.
The bar area at Masala is a feast for the eyes. The combination of glowing red shelves, orange upholstered bar stools, and a cluster of pendant lights creates a focal point that is warm, inviting, and full of energy.
About Crafting Immersive Dining Experiences
At our Masala project, we didn't just select a color palette; we established distinct 'mood zones' to dictate how guests interact with the room. By balancing bold, saturated tones with calibrated, custom lighting—like our moon-shaped pendants—we ensured the bar feels theatrical and high-energy, while the quieter dining corners remain intimate. This spatial strategy allows a single floor plan to support both social gatherings and private meals without one disrupting the other.
Beyond the Layout
For us, a restaurant is never just a room with chairs. It is a spatial story that begins the moment a guest walks through the door. Whether we are planning an urban cafe or a formal dining space, our design process focuses on the cadence of the experience.
The Art of Spatial Storytelling
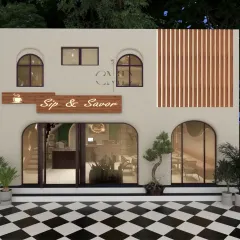
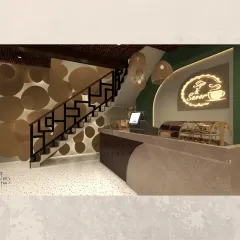
We build environments that communicate a brand's essence before a menu is even opened. In our work for spaces like the upcoming Carnatic Cafe, we move away from common industry tropes. Instead, we explore how warmth can be embedded into textures and how culture can be expressed through honest materiality. Our sketches aren't just technical guides; they are explorations of how light, arches, and materials can create a sense of familiarity that feels both fresh and rooted.
Practical Design Principles
- Zoning for Experience: We use material transitions and lighting intensity to separate high-traffic areas from quiet zones. This creates an adaptable environment where one space serves multiple moods.
- Custom Engineering: If a standard fixture doesn't match the story we are telling, we design our own. From star-shaped wall lights to CNC-cut aluminium bird fixtures, our lighting is engineered to be a focal point, not an afterthought.
- Efficiency without Compromise: We balance high-density floor plans with flow, ensuring that maximizing seating covers never comes at the cost of guest comfort or staff efficiency.
Our goal is to create spaces that hold their own, blending functionality with a distinct sense of place. When the architecture works, the guests stay longer, the staff moves with ease, and the brand identity is felt in every corner.
Similar work from other experts
Browse through Curated picks from other experts on mytribe
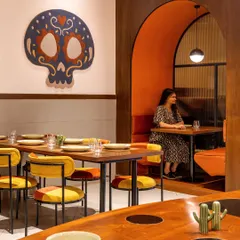
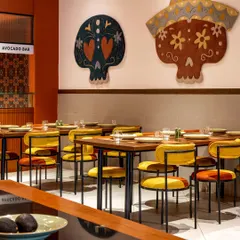
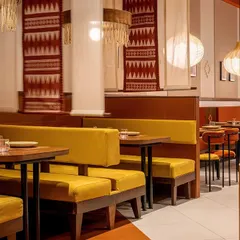
Hospitality Design: Creating Immersive Restaurant Experiences
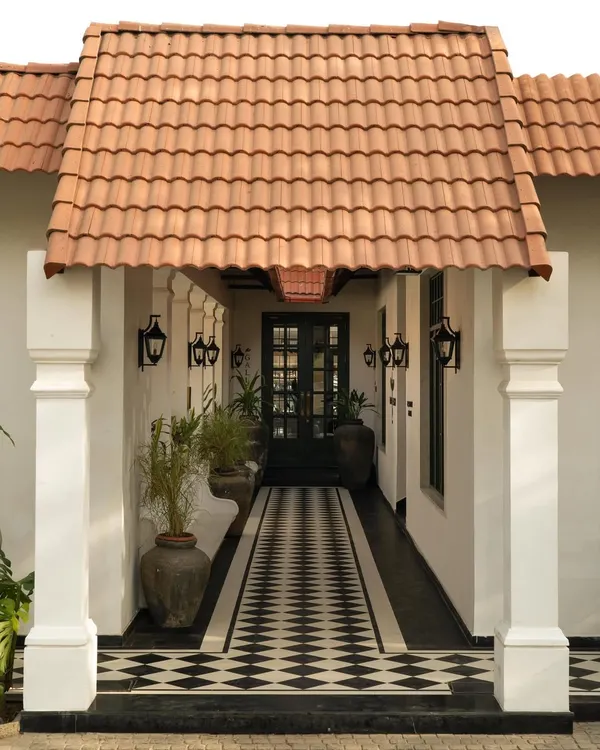 77
77
Immersive Hospitality Spaces and Restaurant Design
 12
12
Immersive Restaurant & Cafe Interior Design
 9
9
Restaurant and Bar Interior Design
 30
30
Design Concepts for Cafes, Restaurants, and Bars
 10
10
Restaurant and Dining Space Design
More from Commercial & Hospitality Architecture by SIAN Architects
More services by SIAN Architects