Behind the Scenes at SIAN Architects
Architecture is more than just final blueprints. It is the daily rhythm of our studio—the sketches, the debates over materials, and the shared conversations that shape how we build.
A week in the life of Siddhant, one of our architects. His video captures the balance of chaos and quiet focus in our studio, where collaborative energy, shared lunches, and moments of creative flow are all part of the process.
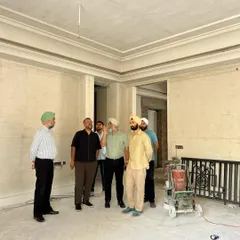
Meet Varsha, an architect at our studio who leads project management and execution. Her week involves everything from coordinating with contractors on site to exploring our material library, showcasing the hands-on approach we take to bring designs to life.
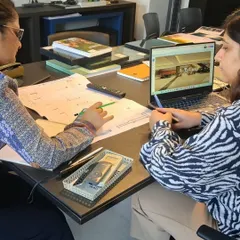
This video follows Huma, a junior architect whose journey from intern to team member reflects our studio's supportive culture. It's a look at the curious energy and passion for art that young minds bring to our collaborative environment.
About The People Behind the Plans
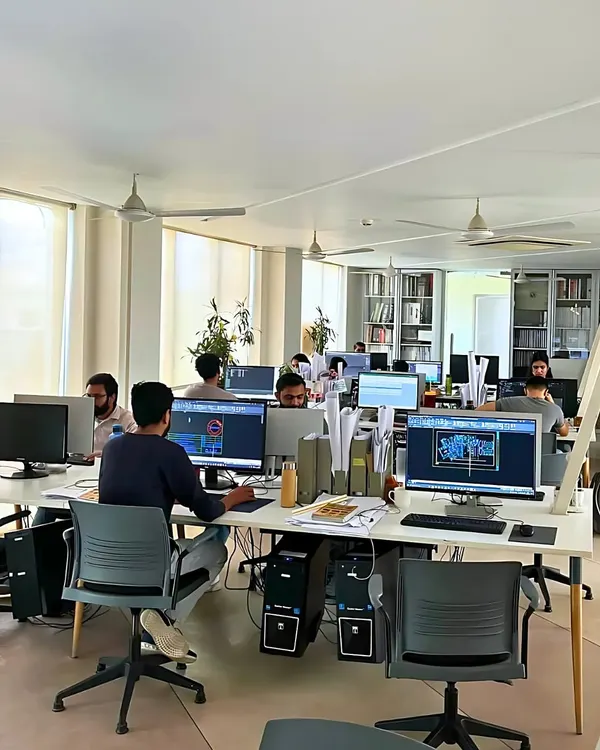
In our studio, we believe the best designs come from a mix of quiet focus and collective energy. Whether it is refining a complex cantilevered structure or debating the texture of a facade, our workspace acts as a living workshop. We do not hide behind polished boardroom presentations; we operate in a space where ideas are tested on drawing boards and refined through open, daily dialogue.
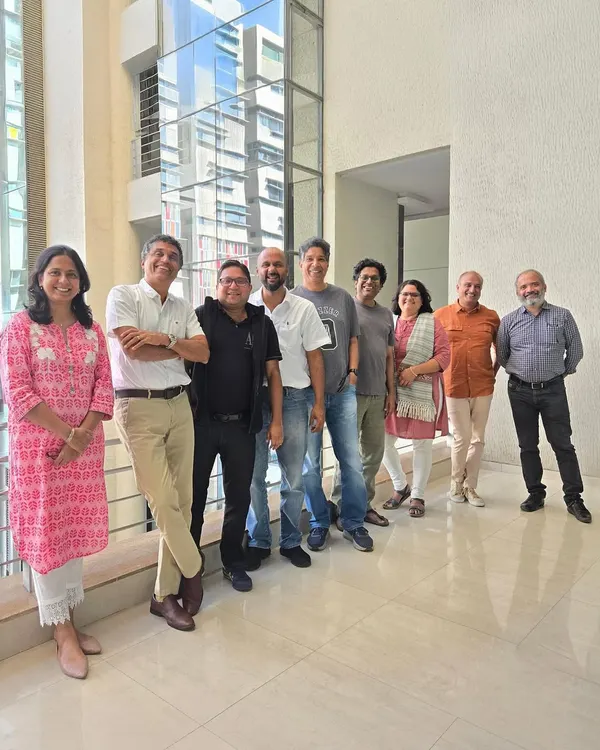
Architecture is often viewed as a solitary pursuit of vision, but at SIAN, it is a shared dialogue. Our studio in Derawal Nagar, Delhi, serves as the heart of this process. It is where our team—from lead architects to interns—brings unique perspectives to the table to solve design challenges.
A Culture of Collaboration
Our day-to-day workflow is designed to be permeable. We don't work in silos. A typical week involves a mix of site visits to projects across Meerut and Delhi, technical review sessions, and material research. We treat our practice as a continuous learning environment where senior architects mentor juniors, and the feedback loop is constant. This openness allows us to push boundaries, such as experimenting with vernacular materials like rammed earth or CNC-cut screens, while ensuring structural integrity.
From Sketch to Structure
We believe that design starts with listening. This applies to our internal team culture as much as it does to our projects. By maintaining a flat hierarchy, we ensure that every idea—whether it comes from a site manager on a 12,000 sq. ft. residence or an architect working on a retail concept—is heard and tested. This human-centric approach is what transforms a drawing into a space that feels lived-in and honest. We invite you to step into our process and see how we build.
Similar work from other experts
Browse through Curated picks from other experts on mytribe
 15
15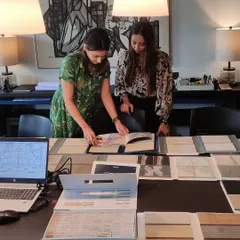
Behind the Scenes at Studio IAAD
The Build Journey: From Sketch to Structure
 10
10

Behind the Scenes: The Minds Shaping Studio IAAD
 11
11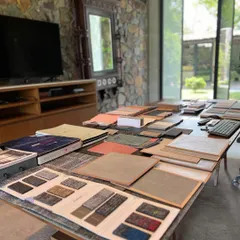
From Concept to Creation: Our Architectural Process
 11
11
Inside Our Design Studio: The Team Behind Edifice
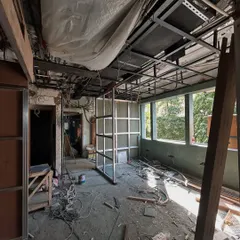
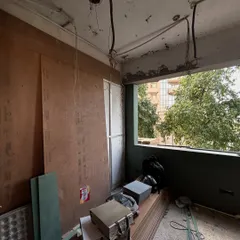
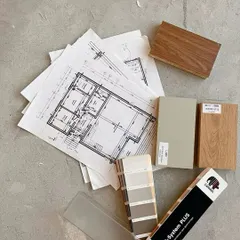
Behind the Scenes: Our Architectural Process
More from Commercial & Hospitality Architecture by SIAN Architects
More services by SIAN Architects