Homes as Sanctuaries: Design & Heritage Renovation
A sanctuary is more than a beautiful room; it is where your daily rhythm finds a home. We design spaces that honor your story, from heritage renovations that preserve memory to modern villas built for comfort.
In the dining room of 'The Blooming Garden', a heritage renovation, we created a tablescape that feels both abundant and intimate. The mix of fresh pears, floral arrangements, and printed linens complements the room's blush-toned floral wallpaper and refurbished furniture.
For the Stone Print Villa, we experimented with stone as a pliable material. This facade detail shows a custom ornamentation made from a stone-resin composite, allowing us to achieve intricate, curved forms that honor traditional craft with modern techniques.
Our Twin Villa project was featured in Smart Home World magazine as a case study in luxury living. The design is recognized for its seamless indoor-outdoor connection, smart home automation, and energy-efficient systems, merging technology and comfort.
About Homes as Sanctuaries
When we approach a home renovation, we do not start with a catalog of trends. We start with the existing structure's history, like the heritage footprint of Lal Kothi in Meerut. Instead of erasing old layers to make things look 'new,' we listen to them, figuring out how to retain the original warmth while weaving in modern functionality. Whether it is refurbishing antique furniture or updating a layout for contemporary flow, our goal is to ensure the home feels like it has always belonged exactly where it stands.
Crafting Spaces with Memory
Architecture is not merely about constructing walls; it is about facilitating the rituals of living. At SIAN, our approach to residential design is grounded in context. We treat each site as a canvas with a history—whether it is a pre-independence property or a blank plot waiting for a villa. Our process focuses on the dialogue between land and structure. In projects like our Stone Print Villa, this meant rethinking materiality, using stone-resin composites to honor traditional craftsmanship while achieving modern, sculptural forms.
The Ritual of Living
A sanctuary must support how you actually live. We observe how light moves through a room, where wind flows, and how family dynamics shift within a space. This is why we prioritize indoor-outdoor connectivity. In our Twin Villa project, featured in Smart Home World, we balanced high-end smart home automation with organic, landscape-integrated design. You get the comfort of modern efficiency without losing the soul of the home.
Our Design Approach
- Heritage & Context: We specialize in sensitive renovations. We assess existing layouts, structural integrity, and local architectural vernacular before proposing changes.
- Tactile Materiality: From rammed earth and timber to custom-designed lighting and fixtures, we select materials that age gracefully.
- End-to-End Execution: From the first conceptual sketch and 3D visualization to site supervision and vendor coordination for custom furniture, we ensure the vision remains intact through the entire construction phase.
- Functional Luxury: Luxury is not about excess; it is about seamless flow, clever zoning, and design that solves daily problems.
Whether you are looking to breathe new life into a family home or start from the ground up with a bespoke villa, we are here to help build a space that feels entirely your own.
Similar work from other experts
Browse through Curated picks from other experts on mytribe
 25
25
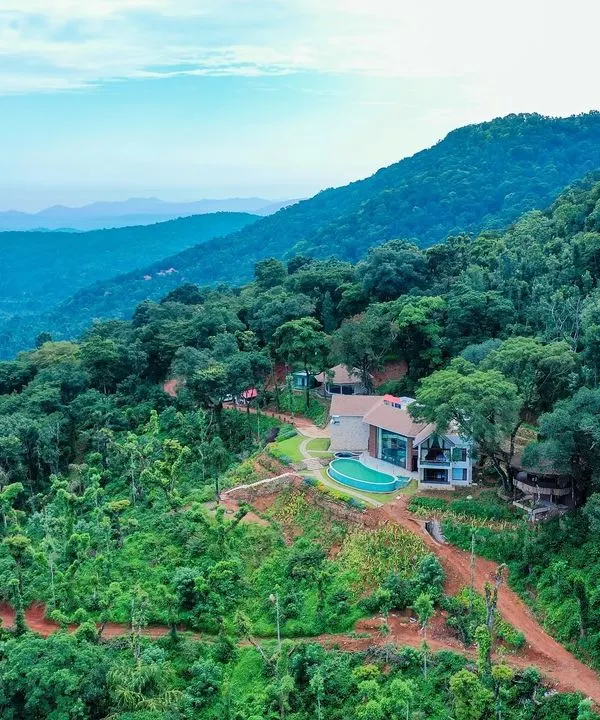
Residential Sanctuaries: Architecture Rooted in Nature
 10
10
Soulful Heritage Restoration and Modern Interior Design
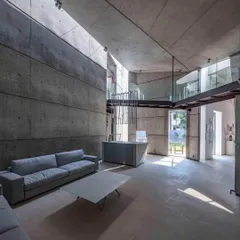
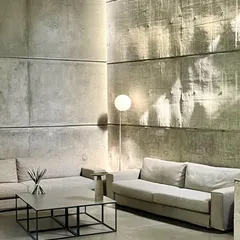
Residential Sanctuaries: Architectural Designs That Evolve
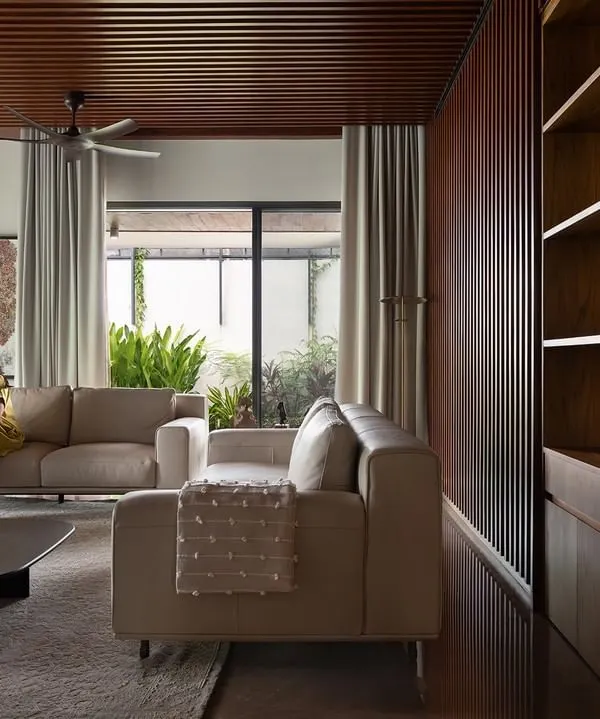 27
27
Residential Sanctuaries: Sculpted Modern Homes
 5
5
Residential Architecture: Designing Timeless, Personal Homes
Ancestral Homes Reimagined: Restoring Kerala Heritage
More from Commercial & Hospitality Architecture by SIAN Architects
More services by SIAN Architects