Featured Architectural Projects and Landscape Designs
We believe architecture should be a quiet poem that interacts with nature. This selection captures our work in blending landscape design with built forms, from serene hillside retreats to urban sanctuaries.
This is the Aqua Pool & Spa, a modern cave-like structure designed to celebrate the surrounding hills. The evening view highlights the custom lighting which reflects in the water, creating a tranquil and immersive atmosphere that blends architecture with the natural landscape.
This is the Aqua Pool & Spa, a modern cave-like structure designed to celebrate the surrounding hills. The evening view highlights the custom lighting which reflects in the water, creating a tranquil and immersive atmosphere that blends architecture with the natural landscape.
The same Aqua Pool & Spa project seen in daylight, where its sweeping, fluid form and parametric ferrocement roof are fully visible. The design captures panoramic views of the Nandi Hills, creating a seamless connection between the built environment and the vast outdoors.
The same Aqua Pool & Spa project seen in daylight, where its sweeping, fluid form and parametric ferrocement roof are fully visible. The design captures panoramic views of the Nandi Hills, creating a seamless connection between the built environment and the vast outdoors.
A look at 'The Earth' experience centre, where pleated walls of locally sourced Compressed Stabilised Earth Blocks (CSEB) meet a tranquil water body. This design choice reflects our commitment to sustainable materials and creating a dialogue between the structure and its immediate landscape.
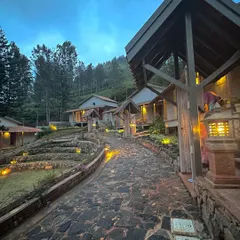
As dusk settles, 'The Earth' project integrates into the rocky terrain of the Nandi Hills. Our landscape lighting design is intentionally soft, tracing pathways and uplighting trees to create a gentle glow that respects the darkness of the natural environment.
As dusk settles, 'The Earth' project integrates into the rocky terrain of the Nandi Hills. Our landscape lighting design is intentionally soft, tracing pathways and uplighting trees to create a gentle glow that respects the darkness of the natural environment.
A moment of peace from within a glamping tent at Fireflies Resort, looking out at a magnificent banyan tree. We design these spaces to blur the line between indoors and out, making the natural world the true centerpiece of the experience.
A moment of peace from within a glamping tent at Fireflies Resort, looking out at a magnificent banyan tree. We design these spaces to blur the line between indoors and out, making the natural world the true centerpiece of the experience.
This rooftop terrace for the Magnolia Residence transforms an urban penthouse into a private oasis. We used a mix of lush tropical plants, pigmented cement flooring, and a raised platform to create a multi-level garden with views of the Bangalore city skyline.
About Featured
We do not build over the land, we listen to it. For our Nandi Hills projects, we mapped slopes and sun paths before setting a single stone, ensuring our fluid, parametric ferrocement structures actually improved the views rather than blocking them. This process allows us to build responsibly while keeping costs focused on the structure itself.
Architecture is rarely about just the building. It is about how that building sits within the landscape. When we approach a site, our priority is terrain sculpting. We look for ways to integrate dry-stone retaining walls and natural water drainage to avoid disrupting the local ecology.
Our material palette is intentionally raw. You will see us using Compressed Stabilised Earth Blocks or locally sourced granite, not just for the aesthetic, but because these materials breathe. They regulate temperature and age gracefully, unlike synthetic finishes that degrade quickly in our climate.
Whether it is the parametric ferrocement roofing of our wellness centers or the open-courtyard layout of a tea cafe, our design philosophy remains consistent:
- Site-Responsive Engineering: We study the sun, wind, and ground slope first. This guides everything from window placement to the structural frame.
- Integrated Interiors: We blur the line between inside and outside. If you are in a living room, you should feel the garden. If you are in a cafe, you should hear the wind.
- Sustainable Minimalism: We avoid clutter. If a structural element like a pillar or a beam is necessary, we design it to look beautiful rather than hiding it behind expensive cladding.
We invite you to look closely at these projects. They are not designed to be loud. They are designed to offer a quiet, honest space for you to inhabit.
Similar work from other experts
Browse through Curated picks from other experts on mytribe
 8
8

Featured Architectural and Landscape Design
 8
8
Our Signature Landscapes & Architectural Narratives
 7
7
Our Featured Landscape and Architecture Projects
 10
10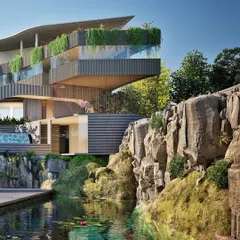
Featured Architectural Projects and Nature-Inspired Designs
 8
8
Creating architectural spaces that breathe with nature
 8
8
Our Featured Architectural and Landscape Work
More from Landscape Architecture by Treelight Design
More services by Treelight Design