Our Design Process: From Models to Materials
Architecture is not just the final building. It is the sketching, the model-making, and the material testing that happens long before the first brick is laid. Here is how we turn abstract ideas into built reality.
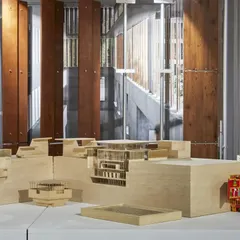
Handmade models are a critical part of our design process. This scale model allowed us to test the play of light and shadow under a series of vaulted arches, helping us refine the form and spatial experience long before construction.
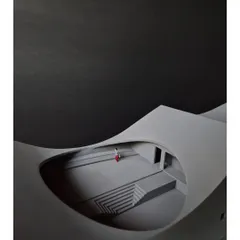
For a public auditorium project, we created this detailed model to study sightlines and seating arrangements. This hands-on approach allows us to test concepts of scale, rhythm, and human interaction in a tangible way.
Our exploration of thatch began with understanding its history as one of the oldest roofing techniques. We question how to evolve this vernacular material, balancing its insulating, breathable properties with the modern need for durability.
This diagram compares traditional thatch with a synthetic alternative. For the Serenity project, we made a maintenance-driven decision to use synthetic thatch, which offers a longer lifespan and resistance to weather, fire, and pests.
This technical drawing details the construction of the synthetic thatch roof. It shows the layers of the assembly, from the timber rafters and asphalt sheet to the metal subframe and interconnected tiles, illustrating our focus on designing with intention.
We pivoted to synthetic thatch for the Serenity project to address the challenges of monsoons and constant upkeep. This choice provided strength and stability without compromising the aesthetic of a traditional thatched roof.
This drawing shows the different components of the synthetic thatch system, including field panels and hip/ridge panels. Understanding the technical details allows us to integrate the material seamlessly into our architectural vision.
While synthetic thatch performs well, the craft of natural thatching holds a deep place in our ethos. We continue to explore braiding patterns and preservation techniques, questioning how we can innovate to create more authentic and sustainable outcomes.
Our collaboration with Flamingo Veneers was an experiment in material innovation. We designed 'Flock-o-Clock', a printed veneer panel inspired by Ranthambore, to test the market for surfaces that act as canvases for design expression.
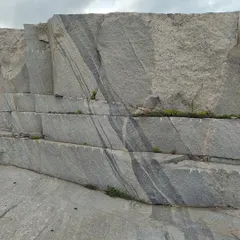
Visiting events like India Design ID fuels our creative process. This installation, with its raw, cave-like stone forms, reminded us of the power of material to create immersive, sensory experiences.
About The Art of Making
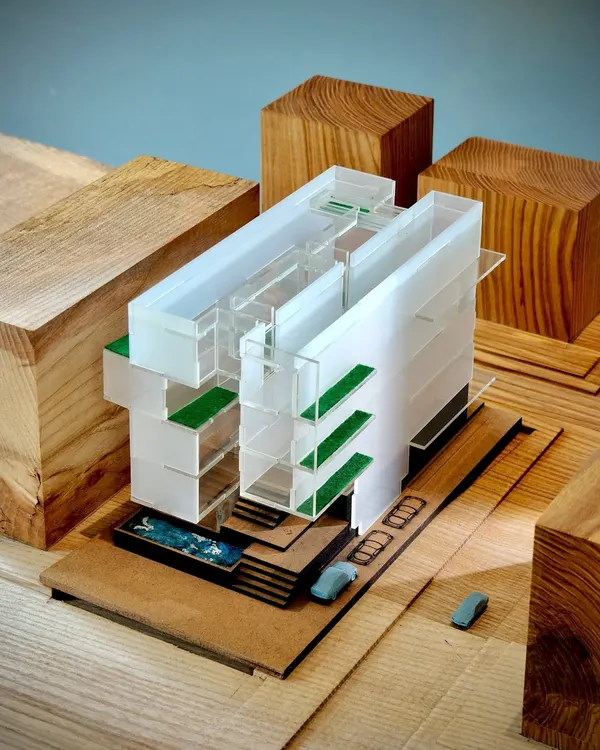
Before we build, we think in miniature. Whether it is a public auditorium or a small villa, we create handmade scale models to test sightlines, light, and shadow. It is a tactile exercise that helps us catch structural flaws early, often saving you money and material waste before construction even begins.
Architecture is often presented as a finished, polished product. But for us, the real story lies in the uncertainty of the process. We believe that if you cannot model it, you should not build it.
Why We Model
We use scale models to simulate how natural light will enter a room or how a person will navigate a hallway. When you see your home in 3D, you can feel the volume of the space, which is something a flat floor plan simply cannot communicate. It allows us to refine the design together, ensuring that by the time we reach the site, every decision has been pressure-tested.
Rethinking Materials
We don't believe in using materials just because they look good on a mood board. We look for performance. For instance, we spent months researching synthetic thatch. Natural thatch is beautiful, but it requires constant maintenance and carries fire risks. We analyzed braiding patterns and layered assemblies to find a synthetic alternative that offers the same aesthetic warmth but with the durability to withstand monsoons and high winds. This is the practical side of our craft: blending tradition with engineering to ensure your space lasts.
Innovation as Standard
We treat every project as a research opportunity. Whether we are printing custom forest-inspired designs onto veneer panels or testing rammed earth wall finishes, we are constantly asking how traditional methods can evolve. Our goal is to provide a home that feels rooted in the local context while utilizing modern techniques that provide real-world value—like better insulation, lower energy costs, and reduced material waste.
Similar work from other experts
Browse through Curated picks from other experts on mytribe
 15
15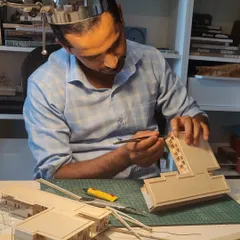
Our Architectural Design Process: From Concept to Craft
Architecture Design Process: From Sketch to Structure
 6
6
Architectural Design Process and Collaborative Craftsmanship
Architectural Design Process: From Idea to Form
 29
29
The Architect's Craft: From Sketch to Scale Model
 18
18
From Sketch to Structure: Our Architectural Design Process
More from Commercial & Hospitality Architecture by SIAN Architects
More services by SIAN Architects