Design in Detail: Computational Logic and Process
We believe architecture is a research inquiry. Here is an inside look at the iterative diagrams, computational experiments, and structural strategies that form the foundation of our design practice.
Our installation, 'Stradata', is a structure conceived through iterative computation. Made of birch ply, its plastic form is derived from code and data, exploring whether architecture can be immersive and meaningful even in its fragmented parts.
A detail of the 'Stradata' installation, showing the intricate waffle structure and the interplay of light and shadow within its cells. The project was designed to be self-supporting and was assembled without glue for sustainability.
'Stradata' on display, where its curved form invites interaction. The installation is a physical manifestation of our interest in parametric design and how digital processes can lead to new architectural possibilities.
The fluid, sculptural forms of 'Stradata' create a dynamic spatial experience for visitors. The installation was designed as a 'cellular device' for both superficial contact and experiential transit.
The 'Stradata' folly being assembled on site. The project was a collaboration where we used parametric modeling for form derivation and advanced factory production for precise, minimal-wastage fabrication.
A close-up view of the assembled 'Stradata' installation. The project questions the nature of architectural boundaries, exploring how a building's 'edge' can be both an envelope and an enclosure.
An abstract, worm's-eye view of the 'Stradata' installation, highlighting its complex, algorithmically generated geometry. This project represents our studio's academic and experimental pursuits.
This animation illustrates the conceptual development of Villa Aish. It shows how the design was sculpted from a simple mass, carving out volumes to create a balance between privacy and openness on a compact urban plot.
An animated diagram of the MOSPO office building, revealing its internal organization. The animation highlights the stepped plinth that connects different levels and creates shaded extensions for workspaces, demonstrating the project's core spatial strategy.
This conceptual animation for the SMGR Memorial shows the evolution of the floor plan. The design is a journey from tightness (struggle) to release (emancipation), carved into the site's natural contours to merge with the landscape.
About Design in Detail
We often use parametric modeling not just to generate complex forms, but to solve practical construction problems. For our 'Stradata' installation, we derived the structure entirely from code, allowing us to build a self-supporting, glue-free geometry. This project confirmed that computational complexity, when applied with specific intent, actually creates material efficiency rather than waste.
Our Analytical Approach
Architecture is rarely a linear path. We operate at the intersection of urbanism, academia, and practice, where digital tools function as extensions of our design intent. Our process begins with finding the 'seed'—the core potential of a site or a brief—and growing it through iterative loops.
Computational Methods
We treat code as a design tool. Whether it is a private villa or a public memorial, our team uses parametric algorithms to simulate shadows, optimize structural cantilevers, or map human movement. This data-driven approach allows us to move beyond superficial aesthetics and achieve structural honesty. By utilizing computational geometry early in the design phase, we can test and refine our massing strategies before finalizing the Good for Construction (GFC) documentation.
Experimental Follies
Projects like 'Stradata' serve as our laboratory. These are not merely artistic installations but explorations into construction methodologies. By treating architecture as a 'cellular device,' we test assembly techniques, material reuse, and geometric stability. These insights directly inform our larger work, such as the facade engineering for our institutional projects or the structural coordination required for complex villa overhangs.
Integrating Narrative
Every detail serves a function. From the sectional animations of our residential projects to the massing strategies of our corporate buildings, our goal is to translate abstract concepts into tangible spaces that enhance the user's experience. We view the integration of landscape, structure, and interior space as a singular, unified act of design.
Similar work from other experts
Browse through Curated picks from other experts on mytribe
Architecture Design Process: From Sketch to Structure
Architectural Design Concepts and Creative Process
 58
58
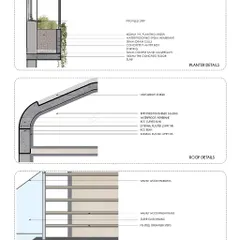
From Concept to Construction: The Architectural Process
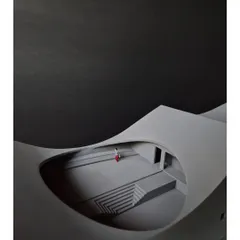
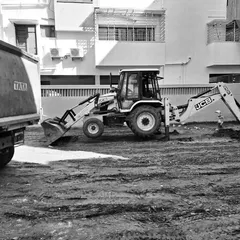
Architectural Design Process: From Idea to Form
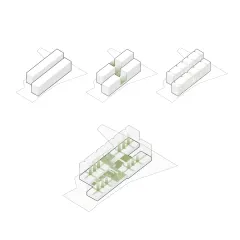
Our Architectural Design Process: From Sketch to Structure
Architectural Concept Design and Structural Studies
More from Architectural Design by SDeG
More services by SDeG