Featured Architectural Projects: Context-Sensitive Design
A selection of our work across private residences, workplaces, and public memorials. Each project represents our commitment to spatial narrative, structural logic, and community-centric architecture.
This is Villa Vue, a home we designed in Visakhapatnam. The structure is defined by a dramatic 7-meter cantilever that hovers above the landscape, freeing the floors for panoramic views of the Bay of Bengal. This project showcases our approach to bold structural engineering and creating homes with a powerful connection to their environment.
Inside Villa Shakthi in Kerala, a double-height volume connects the dining and family areas. The staircase is a sculptural element, transitioning from marble to wood and steel, creating a dramatic focal point that anchors the home's social core. This view highlights our integrated approach to interior architecture and material expression.
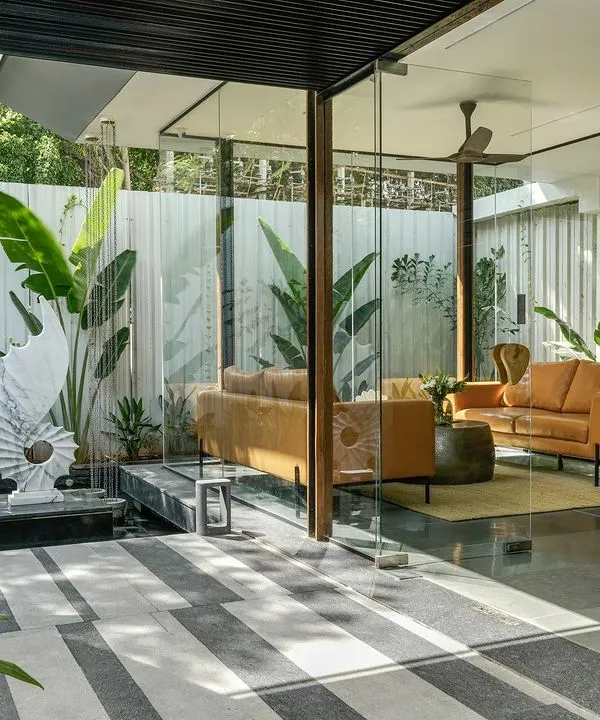
The entrance to the MOSPO office building in Bangalore demonstrates our vision for modern workplaces. We integrated extensive glazing, clean structural lines, and natural elements like water features and climbing greenery to create a transparent, light-filled, and inspiring environment for creativity and collaboration.
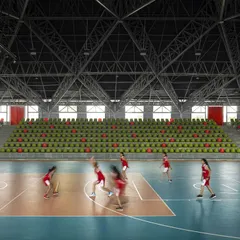
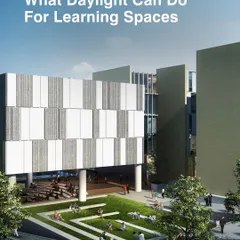
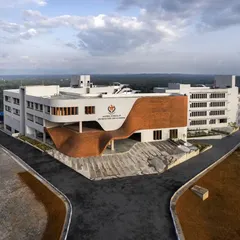
This rendering shows a school we designed in the Mandya district, conceived as a vital community hub. The architecture opens towards public grounds with tiered seating, creating a space for both academic learning and community engagement. It reflects our commitment to creating public buildings with a meaningful social impact.
For the SOL House on a compact urban plot in Bangalore, we used a distinctive yellow steel exoskeleton. This structural grid not only defines the building's form but also creates a series of interconnected indoor and outdoor spaces, balconies, and terraces, demonstrating our method of crafting unique architectural identities.
The annexe for the Koramangala Club in Bangalore was designed to seamlessly integrate with the existing campus. This view of the tennis courts against the new building highlights our ability to design large-scale recreational spaces that are both functional and contextually sensitive, enhancing community life.
In Villa Aish, we created intersections between private and social areas to form pronounced spatial moments. This double-height living area sectionally connects the family lounge, library, and lobbies on two levels, showcasing how we design homes that are both intimate for family life and open for social gathering.
This rendering of the SMGR Memorial in Chitradurga captures the project's core purpose of remembrance. The design uses sculptural forms and a carefully considered landscape to guide visitors on an immersive journey, merging architecture with the site's natural contours to create a space for reflection.
About Featured
We do not simply build; we investigate the site to uncover its latent narrative. Whether it involves engineering a 7-meter cantilever for coastal views or integrating triple-height atriums into urban workspaces, our focus remains on structural honesty and environmental responsiveness. If you are seeking an architectural process that values technical rigor over superficial trends, we invite you to review our project methodology below.
Our Approach to Architectural Practice
At SDeG, we function as an open studio where architects, engineers, and researchers collaborate to solve complex spatial problems. We view architecture not as a finished object, but as a long-term engagement with a site and its community. Our design process starts with an intensive period of analysis, which we call identifying the 'latency' of a project—the hidden potential within the topography, local climate, and the user's specific requirements.
Spatial Narrative and Structural Logic
Every project is grounded in a strong narrative. In our residential work, like Villa Vue in Visakhapatnam, this narrative led to a structural solution involving a 7-meter cantilever, designed specifically to capture panoramic views while respecting the coastal landscape. Similarly, our work on public and institutional buildings, such as the school in Mandya, is driven by the need to create community hubs that balance privacy with public access. We integrate computational design processes with traditional material choices, ensuring that exposed concrete, steel, and natural stone serve both an aesthetic and a functional purpose.
Designing for Context
We do not separate architecture from interior design or master planning. This holistic view allows us to maintain quality control from the initial massing strategy down to the joinery details. Whether we are designing a modern workplace in Bangalore that relies on passive cooling or a memorial in Chitradurga that requires a sensitive, immersive atmosphere, our studio maintains a focus on:
- Contextual Sensitivity: Responding to sun paths, shadow analysis, and local climate.
- Structural Innovation: Designing column-free spaces, triple-height atriums, and complex overhangs.
- Social Impact: Ensuring public buildings provide value to the surrounding community.
Our GFC (Good for Construction) documentation and periodic site supervision ensure that the conceptual vision is realized with technical precision. We invite you to discuss your site, your goals, and your specific requirements with our team.
Similar work from other experts
Browse through Curated picks from other experts on mytribe
 7
7
Featured Projects: Our Approach to Architecture
Featured Architectural Projects and Design Philosophy
 10
10
Featured Residential and Commercial Design Projects
 8
8
Selected Architectural Projects and Design Narratives
 9
9
Featured Architectural Projects
 8
8
Featured Work: Narrative Architecture and Landscape Design
More from Architectural Design by SDeG
More services by SDeG