Bespoke Residential Villas: Architecture Rooted in Narrative
We design homes where architecture, landscape, and interiors function as a singular, cohesive experience, tailored to both the site context and your unique lifestyle.
The exterior of Villa Shakthi in Cherpu, Kerala, is defined by a central pool court that anchors the entire design. The home is spread across a 2,500 sqm site, with rooms and circulation oriented to overlook this tropical oasis, creating a constant connection between the indoors and the lush landscape.
The private family area in Villa Shakthi features a double-height window that frames the tropical view and pool. This space exemplifies our focus on creating luxurious yet comfortable living areas where material richness and natural light converge.
The pool court at Villa Shakthi is designed as the heart of the home. This view from the garden shows how the living spaces open directly onto the pool deck, blurring the lines between inside and out in a way that is ideal for tropical settings.
A quiet moment at the Villa Shakthi pool court, where the architecture provides both shade and openness. We carefully integrate landscape elements like climbing vines and lush planters to soften the structure and create a sense of tranquility.
Looking across the pool at Villa Shakthi, you can see how the design uses clean lines and natural materials to complement the surrounding palm trees and tropical foliage. The water acts as a reflective surface, enhancing the serene atmosphere of this private residence.
The central staircase in Villa Shakthi is more than just circulation; it's a sculptural intervention. It springs from a plinth of contrasting marble and transitions to wood and steel, connecting the ground floor with a bridge that overlooks the double-height family area.
This view from the main living area of Villa Shakthi looks towards the formal drawing room. The polished marble floors and wood-paneled walls create a sophisticated material palette, while the open plan maintains a visual connection across different zones of the house.
The veranda at Villa Shakthi serves as a traditional space for engagement, fronted by a large garden. We used granite and limestone for the surfaces, materials that extend from the exterior plinth to create a seamless transition from the built form to the open landscape.
The arrival experience at Villa Shakthi is defined by a covered veranda and driveway flanked by lush greenery. The play of light and shadow under the wooden ceiling, combined with the reflection on the polished granite floor, creates a welcoming and dynamic entrance.
A glimpse into the living room of Villa Shakthi, as featured in Elle Decor. The design connects the interior directly to the poolside, blending modern furniture with a calm, neutral palette to create a sophisticated and relaxing atmosphere.
About Bespoke Residential Villas
Our approach to residential architecture treats the site as a living participant. Whether we are negotiating the lush context of a tropical plot like Villa Shakthi or maximizing the spatial constraints of a compact urban site like Villa Aish, our goal is to build a narrative. We do not just design floor plans. We design the movement between indoor and outdoor, ensuring the structure responds to the sun, the wind, and your specific requirements.
Our Process: From Latency to Form
We believe that every residential project holds a latent potential that must be identified and cultivated. Our design process is structured to transform this potential into a tangible spatial narrative.
Phase 1: Conceptualization and Context Analysis We begin by studying the site, including contour mapping and sun-path analysis, to determine the building's orientation. Our focus here is on the interplay of private and public zones.
Phase 2: Narrative-Driven Design We do not separate architecture from landscape. Elements like pool courts, verandas, and terrace gardens are integrated early in the design to create a seamless transition between the built form and nature. We emphasize materials like rough granite, exposed concrete, and timber to provide tactile substance.
Phase 3: Structural Coordination and GFCs Our practice involves rigorous structural coordination, particularly for complex features like large cantilevers or double-height atriums. We provide comprehensive Good for Construction (GFC) documentation, covering electrical, plumbing, HVAC systems, and detailed joinery specifications for custom architectural elements.
Phase 4: Site Supervision Architecture is a group effort. Our senior associates conduct periodic site visits to ensure the built reality adheres to our conceptual vision, coordinating closely with external consultants and vendors to maintain the integrity of the design.
Why Context Matters
Whether it is a 2,500 sqm tropical site or a 200 sqm urban plot, the architectural response must be specific. We utilize computational design processes to test ideas, ensuring that structural features like shading louvers or glazing systems contribute to both the building's performance and its aesthetic identity.
Similar work from other experts
Browse through Curated picks from other experts on mytribe
 11
11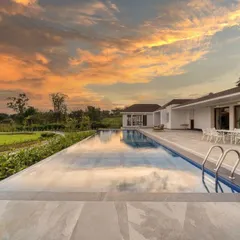
Bespoke Residential Homes
Residential Architecture and Luxury Home Design
 13
13
Luxury Villa & Landscape Design
 15
15
Urban Residences and Villa Designs in Bengaluru
 18
18
Bespoke Villa Architecture and Private Residence Design
 4
4
Architectural Vision and Home Exteriors
More from Architectural Design by SDeG
More services by SDeG