Dynamic Workplace Architecture and Office Design
We design offices that prioritize clarity and movement, transforming standard workspaces into environments that support your team's creative process.
The MOSPO office building in Bangalore features a transparent, multi-story facade with integrated greenery and louvers for sun shading. Our design aims to create a healthy and productive work environment by maximizing natural light and views.
This animation of the MOSPO office shows the dynamic louvered facade in action. The moving elements allow the building to respond to the sun's path throughout the day, optimizing thermal comfort and energy efficiency while creating an ever-changing architectural expression.
This is our own design studio, building 113, situated on a 2,400 sq ft urban site. The design was an exercise in creating a neutral, unbiased environment for creative thinking, with a facade that balances transparency and solidity.
A detail of the facade of our studio, showing the relationship between the concrete structure, large glass panels, and the rooftop greenery. The building is designed to be an active participant in its street context.
The angled concrete planes and deep-set windows of our studio facade create a play of light and shadow. These details are not just aesthetic but also functional, helping to control solar gain while framing views of the neighborhood.
Our studio at dusk, seen from the street. The warm interior light reveals the activity within, turning the building into a beacon of creativity in the neighborhood. The design includes two floors for our studio and two for future multidisciplinary use.
A duplicate of ID 75, this image captures the inviting glow of our studio in the evening. The large windows on the upper floors create a strong visual connection between our workspace and the surrounding urban environment.
An upward-looking view of our studio's facade. The design features clean lines, a raw concrete finish, and a rooftop garden, reflecting our core architectural principles of materiality, clarity, and integration with nature.
A duplicate of ID 68, this shot emphasizes the geometric composition of the windows and concrete slabs. The design of our own office was a chance to distill and express the narratives and pursuits that drive all our projects.
The main studio space in our office is designed for collaboration. Open-plan workstations are arranged to foster communication, while large windows provide ample natural light and views of the city. The red perforated steel ceiling adds a splash of color and visual interest.
About Dynamic Workplaces
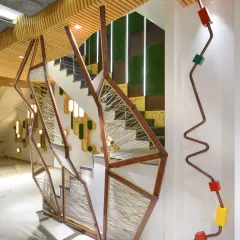
In our own studio, we installed a custom lighting spline and pivoted louvers made of perforated steel and birch ply. These elements partition the lobby from the workstations, proving that a space can feel open and connected while maintaining distinct areas for quiet focus and active collaboration.
Every office project carries its own hidden latency, a potential waiting to be uncovered through spatial narrative. For our MOSPO project in Bangalore, we employed a dynamic louvered facade that responds to the sun's path, managing thermal comfort while maintaining visual transparency. Our goal is to move beyond superficial aesthetics, focusing instead on structural integrity and the flow of energy through a building.
At our studio, Building 113, we tested the idea of a bias-free environment. By using raw concrete, a red perforated steel bridge, and strategic lighting, we created a space that encourages different modes of interaction. We believe that an office is a tool for work, and it must be designed with the same rigor as an institutional building or a public memorial.
Whether it is managing FSI for a corporate tower or integrating green verandas into a smaller workspace, our process relies on constant coordination with engineers and fabricators. We see architecture as a group effort where every consultant, from the structural team to the MEP designer, is vital to ensuring the finished building functions exactly as the design intended. Our practice involves end-to-end design engagement, from initial massing strategies and facade engineering to detailed GFC documentation.
Similar work from other experts
Browse through Curated picks from other experts on mytribe
Dynamic Corporate Workspaces
 21
21
Commercial & Office Architectural Design
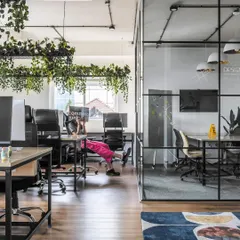
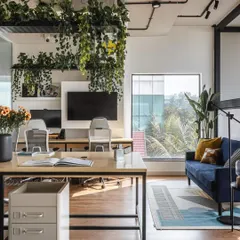
Creative & Corporate Workspaces: Offices Designed to Breathe
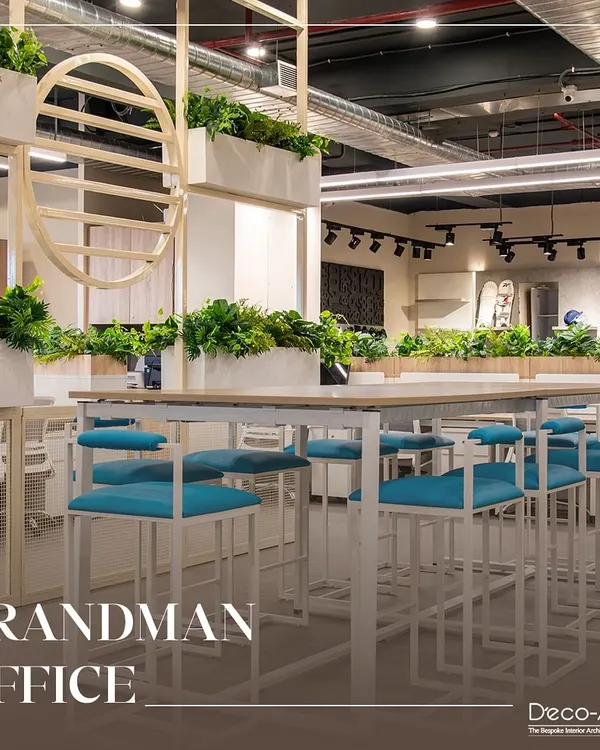 29
29
Office Space Transformation
 56
56
Future-Forward Workspaces: Modern Office Design
 30
30
Modern Office Interior Design Services
More from Architectural Design by SDeG
More services by SDeG