Architectural Concept Design and Structural Studies
Every structure begins as a thought. This collection shares the early sketches, structural models, and film explorations that define our design process before a single brick is laid.
A short film exploring our design process for a warehouse conversion. The narration questions how to create a "place of no color," focusing on structure, light, and material to transform an ordinary building into an extraordinary space.
This film reflects on the 25-year journey of designing the Zanav Home studio. It speaks to the slow, evolving process of understanding a client and a craft, and how that understanding is woven into the architecture itself.
An early study model for our competition entry to develop Minto Hall in Bhopal. The model explores how new curved forms could be inserted within the historic structure to create a dynamic interior space for a modern convention center.
A digital wireframe model showing our proposal for Minto Hall. This drawing reveals the new structural grid and the free-flowing form of the central auditorium, designed as a "building within a building" to preserve the historic shell.
A physical model of the entire Minto Hall site proposal. It shows the relationship between the restored heritage building, the new convention facilities, and the surrounding landscape, including a proposed water channel along the lake.
A detail of the water drainage system at the Museum of Art and Photography (MAP) in Bangalore. The custom-designed aluminum grates filled with gravel are a small but important part of the building's infrastructure, showing our attention to both function and aesthetics.
About Ideas Taking Form
Before we build, we question. These sketches and wireframe models for projects like Minto Hall are not just representations; they are structural inquiries into how new steel forms can sit within historic stone shells. If you are considering a renovation or a new build, tap below to discuss how your site’s history can shape your future space.
Architecture is a dialogue between the site's memory and the user's present needs. When we approach a project—whether it is the adaptive reuse of a 19th-century warehouse or the design of a contemporary institution like the Museum of Art and Photography in Bangalore—we begin by examining the site’s constraints and possibilities.
The models and digital wireframes displayed here represent this investigative stage. For our competition entry for Minto Hall, we did not just design a convention center; we looked at the hydrological context of Bhopal’s lakes and the structural relationship between existing heritage and new, lightweight steel inserts. It is about building within a building, finding the boundary where preservation stops and modern utility begins.
Our process is often slow, intentional, and tactile. It involves physical model-making to test how light and shadow behave, and detailed fabrication studies—like the custom aluminum drainage grates we designed for MAP, where gravel meets industrial metal. These details are not ornamental; they are functional decisions made to solve specific environmental challenges. We invite you to engage with this process if you are looking for an architectural partner who prioritizes long-term structural integrity and site-responsive design over quick-fix solutions.
Similar work from other experts
Browse through Curated picks from other experts on mytribe
 13
13
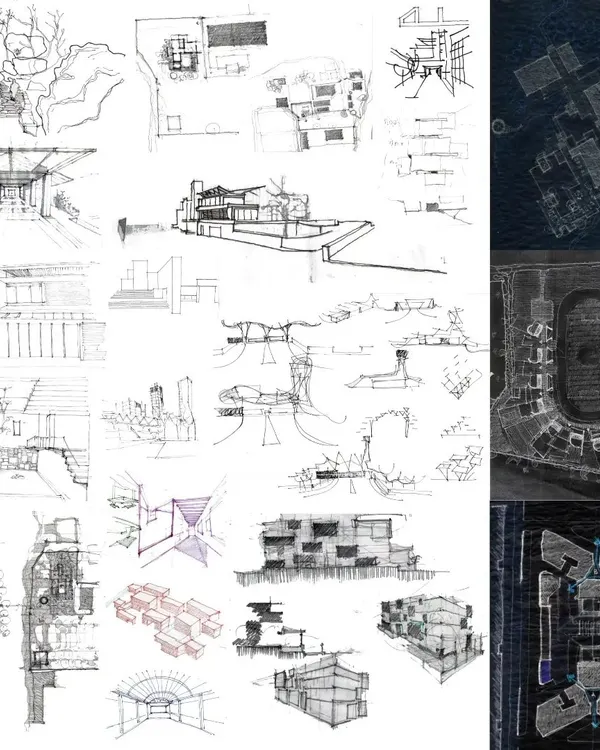
Our Design Process: From Concept to Construction
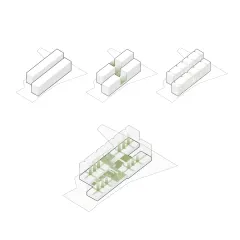
Our Architectural Design Process: From Sketch to Structure
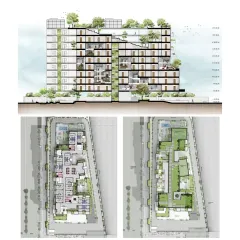
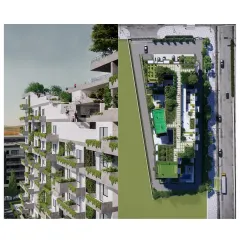
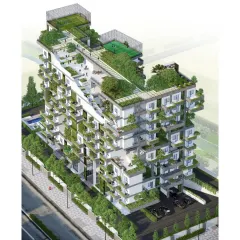
The Architect's Hand: From Sketch to Structure
 102
102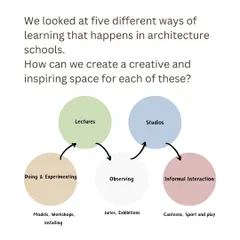
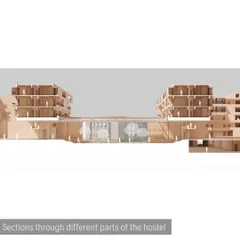
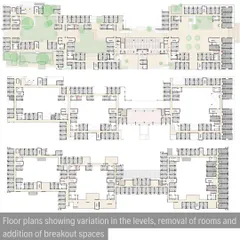
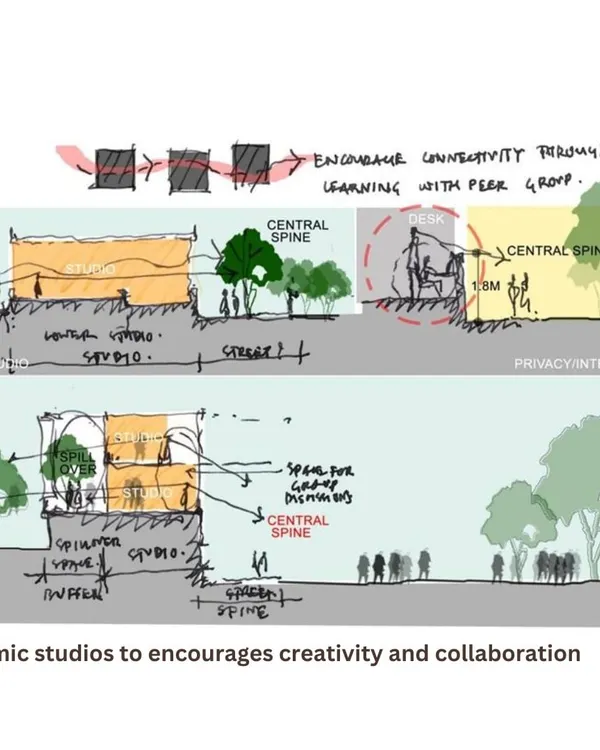
Our Architectural Design Process
 18
18
From Sketch to Structure: Our Architectural Design Process
 58
58
From Concept to Construction: The Architectural Process
More from Heritage Conservation & Adaptive Reuse by Mathew and Ghosh
More services by Mathew and Ghosh