Our Architectural Design Process and Philosophy
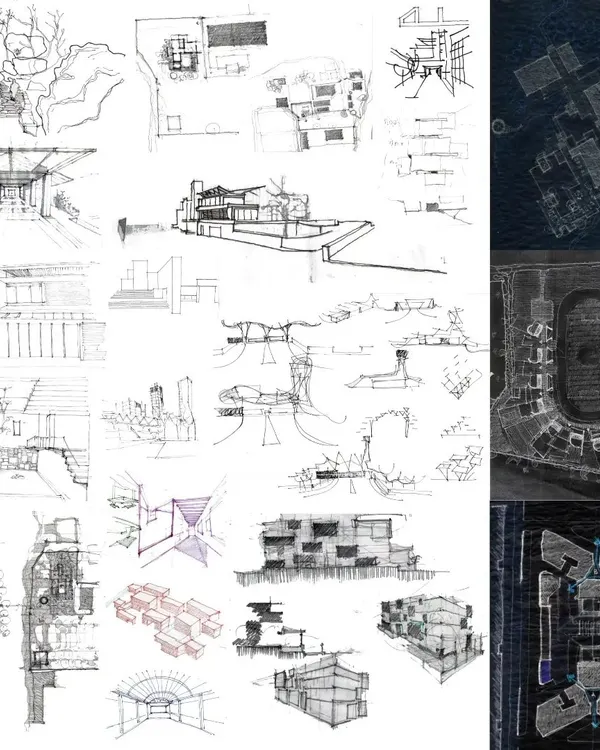
At OSSA, architecture is an intellectual pursuit. We use hand-drawn conceptual sketches and 3D modelling as tools to think through complex structural challenges before a single brick is laid.
An archival photo reflecting our enduring passion for the craft of architecture. From the beginning, our practice has been driven by a belief in simplicity and a design process provoked by reference, inspiration, and uniqueness.
At our core, we are a firm that believes in the power of drawing and designing with unsinkable passion. This image captures the focus and dedication that has defined our architectural practice for over 25 years.
This axonometric sketch for the proposed Tiwari Residence in Bangalore is an example of how we use drawing as a tool for thinking. It allows us to explore the building's massing, voids, and primary architectural gestures in the early conceptual phase.
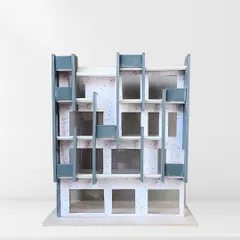
Sketches and 3D modeling are fundamental to our conceptual development. This drawing for a residential project shows how we translate initial ideas into a defined architectural form, testing relationships between different building components.
These are our initial conceptual and sectional sketches for the CC Office project. This is where we resolve the building's levels, structural approach with tapered columns, and the relationship between the main floor, walkway, and parking.
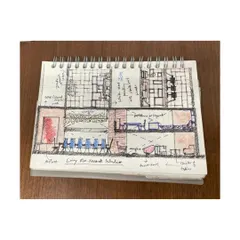
A look at the hand-drawn technical sketches for the CC Office. These drawings are crucial for translating a unique architectural vision into a buildable reality, detailing everything from level changes to structural connections.
These detailed section drawings for the CC Office show how we resolved the technical challenges of its tapered form. The drawings specify materials, connections, and dimensions for the RCC pergola, tapered walls, and recessed planter sills.
A technical detail from the CC Office project, illustrating the construction of the tapered concrete walls and the integration of the window sills. This level of detailed drawing ensures our design intent is executed precisely on site.
An early aerial sketch for the CC Office, visualizing the building's linear form, the rhythmic pergola walkway, and its placement within the landscape. This is how we begin to imagine the project as a complete, integrated whole.
This is the initial site plan sketch for the Pechimuthu Memorial. Here, we explored the fluid circulation path, the placement of the main hall and ancillary spaces, and the overall relationship between the built form and the road.
About Design Process & Philosophy
We do not jump straight into 3D rendering. Every project at OSSA begins with hand-drawn technical sketches—like those seen in our CC Office work in Tuticorin—to resolve level changes, structural connections, and material constraints on paper first. This methodical approach ensures that when we transition to construction drawings, the design intent is fully resolved, preventing costly site modifications during the execution phase.
Architecture as a Thinking Process
For OSSA, the design process is not merely about aesthetic output. It is a systematic, iterative journey. Whether we are master planning a large-scale industrial campus or detailing the interior joinery for a corporate office, our work is defined by a reliance on drawing as the primary tool for thought.
We believe that simplicity is the ultimate sophistication. Our process starts with rough sketches and axonometric projections that allow us to test the building's massing, voids, and primary architectural gestures. This early conceptual phase is where we resolve the 'why' behind every design decision.
From Sketch to Structure
Once the concept is solidified, we move into the technical documentation phase. This involves creating detailed 'Good for Construction' (GFC) drawings. Our experience with complex structures—such as the 32ft spans in our cable-stayed porches or the tapered concrete walls of the CC Office—requires precise detailing. We specify every material and connection, from the integration of HVAC ducting in false ceilings to the concealed drainage systems behind exterior glazing.
A Contextual Approach
Every project is site-specific. We analyze the local topography, climate, and logistical requirements to inform our planning. For instance, our approach to industrial landscape architecture involves creating functional buffer zones and pedestrian spines that prioritize staff movement and safety without compromising the visual identity of the facility. By maintaining this rigour from the initial site plan to final site supervision, we ensure that our architectural vision is executed with technical accuracy, creating spaces that are functional, durable, and conceptually coherent.
Similar work from other experts
Browse through Curated picks from other experts on mytribe
 13
13
Our Design Process: From Concept to Construction
Architectural Design Process: From Idea to Form
From Sketch to Structure: Our Architectural Process
 10
10
Our Architectural Design Process: From Sketch to Structure
From Sketch to Structure: The Design Process
 9
9
The Design Process: From Concept to Reality
More from Commercial & Industrial Architecture by Ossa