Our Design Process: From Concept to Construction
We treat architecture as a philosophy rather than a linear task. Explore how we translate your vision from initial sketches and models into living, built environments.
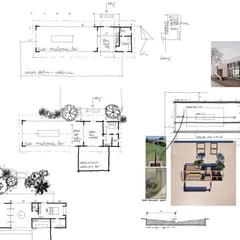
The journey of every project begins with an idea, captured through hand-drawn sketches. This collage shows the initial conceptual explorations for various projects, from large-scale master plans to detailed architectural forms.
This is the master plan illustration for the Soul Spring housing community. This top-down view shows the strategic layout of buildings, green spaces, roads, and amenities, forming the foundational blueprint for the entire project.
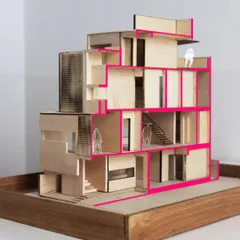
We use physical models to test and refine our urban design concepts in three dimensions. This collage shows various site models, which are crucial tools for understanding scale, topography, and the relationship between buildings and open spaces.
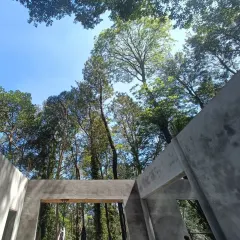
Our work extends beyond the drawing board to on-site supervision. This collection of images shows our architects at various construction sites, ensuring that the design vision is executed with precision and quality from the ground up.
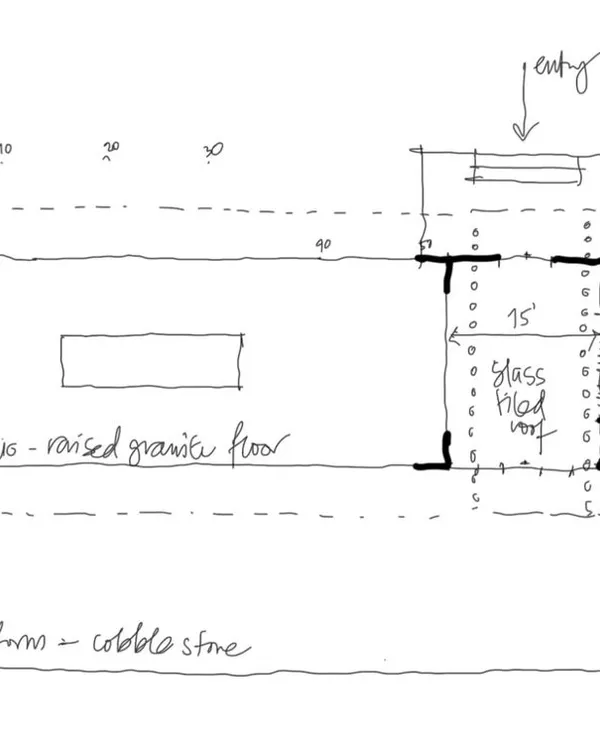
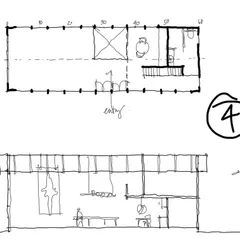
The detailed floor plan for the Soul Spring mock-up unit. This drawing outlines the seamless flow between interior rooms and outdoor decks, a key feature of our design philosophy.
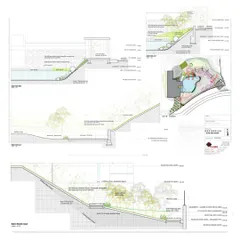
A sectional drawing of the Soul Spring experience center. This technical illustration reveals the building's structure and its relationship with the surrounding landscape, showing how we integrate trees and greenery at every level.
The ground floor plan for the "Terravana - Earth Villa" project. The plan clearly labels the living spaces, outdoor decks, and courtyard, illustrating our focus on creating a strong indoor-outdoor connection.
The terrace floor plan for the "Earth Villa," dedicated entirely to a rooftop garden. This demonstrates our commitment to maximizing green space, even in dense residential settings.
A duplicate of the sectional drawing for the Soul Spring center.
A duplicate of the Soul Spring mock-up unit floor plan.
About Our Process: From Sketch to Structure
We view every project as a dialogue, not a checklist. Before we draft a single floor plan, we spend time understanding the site topography and your specific requirements. We rely on physical models and hand-drawn explorations to study light, scale, and material usage, ensuring the design feels natural rather than forced.
Our design process is structured to remove the guesswork from construction. We break it down into three core phases:
1. Discovery and Site Analysis
Design starts with listening, not sketching. Whether we are planning a 100-acre township or a private residence, we begin by analyzing the site for sun paths, wind direction, and existing views. We need to understand the intent and the context before we propose a single line of design.
2. Conceptualization and Visualization
We use hand-drawn sketches to explore initial forms and physical scale models to test how structures interact with the surrounding topography. This helps us refine the massing and zoning before moving to photorealistic 3D renders. This phase ensures you can walk through the design conceptually and understand the materiality—stone, wood, and light—long before construction begins.
3. Technical Execution and Supervision
A great plan is only as good as its implementation. We produce detailed technical drawings, covering everything from civil layouts and MEP (Mechanical, Electrical, and Plumbing) requirements to specific material specifications. Our team provides periodic site supervision to ensure the execution matches the design vision, maintaining precision in every detail from drainage slopes to ambient lighting placement.
Similar work from other experts
Browse through Curated picks from other experts on mytribe
Our Architecture Design Process: From Sketch to Built Reality
 9
9
The Design Process: From Concept to Reality
Our Architectural Design Process: From Concept to Reality
 45
45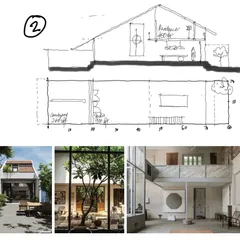
Our Design Process: From Sketch to Real Home
Our Architectural Design Process: From Sketch to Structure
Our Architectural Design Process: From Sketch to Structure
More from Landscape & Urban Design by Svamitva Architecture Studio
More services by Svamitva Architecture Studio