Legacy Architecture and Design Archives
A study of our foundational projects, documenting the evolution of our architectural language and design philosophy since 1996.
An archival photo of our CC Office project in Tuticorin from 2002. The design deliberately tucked the building to one side of the plot to create a large, manicured landscape, integrating the architecture and its natural surroundings.
This view from 2002 shows the CC Office in its landscape, with a gazebo and rolling green lawn. The design prioritized the experience of walking through the garden to reach the building, blending the journey with the architecture itself.
The landscaped garden of the CC Office in Tuticorin, featuring a stone pathway and a central planter. We designed the outdoor space as an extension of the building, creating a cohesive environment where architecture and landscape are one.
A view of the CC Office and its integrated landscape from our 2002 archives. The design included retaining existing trees and building semi-circular seating around them, showing our early commitment to site-sensitive architecture.
An overhead view of the CC Office garden and gazebo from 2002. This perspective shows the thoughtful layout of the pathways and seating areas, designed to create a tranquil and structured outdoor experience.
This archival shot captures the geometric gazebo and winding stone paths of the CC Office landscape. The design reflects our methodical approach to creating spaces that are both beautiful and functional, inside and out.
A detail of the CC Office's tapered facade from 2002. The undulating base and recessed planters are early examples of our interest in creating dynamic building surfaces that interact with light and shadow.
This close-up from our 2002 CC Office project highlights the tapered concrete walls and integrated planters. This self-stable form was a key architectural feature, demonstrating our exploration of structural expression.
The pergola-d walkway at the CC Office in Tuticorin (2002). The repeating, tapered columns create a strong visual rhythm and a sheltered path, a design element that has been a recurring theme in our work over the years.
An exterior view of the CC Office from 2002, showcasing its unique self-stable tapered form. The building's elevated plinth was designed to provide an uninterrupted view of the surrounding landscape, blurring the line between inside and outside.
About Legacy Projects: A Look into Our Archives
In our 2002 CC Office project in Tuticorin, we addressed the coastal climate by minimizing exposed metal. Instead, we developed a self-stable tapered form using concrete and integrated planters, creating a structural identity that still informs how we approach site-responsive architecture today.
Our archival collection is not merely a record of past work, but a testament to a consistent design inquiry that has spanned over two decades. The CC Office in Tuticorin remains a significant case study for our practice. Facing the challenges of a coastal location, we had to rethink conventional building materials. We chose a tapered concrete form, which provided the structural stability needed without relying on extensive metalwork that might corrode in the sea air. This decision-making process—evaluating the site context first, then deriving the form—is the same methodology we apply to industrial master planning and corporate office projects today.
The project also highlights our early commitment to landscape integration. Rather than treating the garden as an afterthought, we designed the building and its green spaces to function as a singular, cohesive environment. The introduction of pergola-d walkways and the intentional restriction of vehicular access were calculated steps to control the user's arrival experience. These elements serve as the DNA for our current campus designs, where we prioritize pedestrian flow and the interplay between built structures and hardscape features.
Today, we continue to apply this rigor to diverse scales. Whether renovating a structure or master planning an industrial campus, our goal is to build spaces that possess a distinct identity while remaining deeply rooted in their location.
Similar work from other experts
Browse through Curated picks from other experts on mytribe
 8
8
Featured Architectural Projects
 7
7
Featured Architectural Projects and Design Philosophy
 8
8
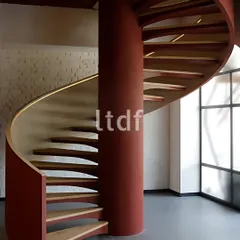
Exploring our philosophy through featured architectural work
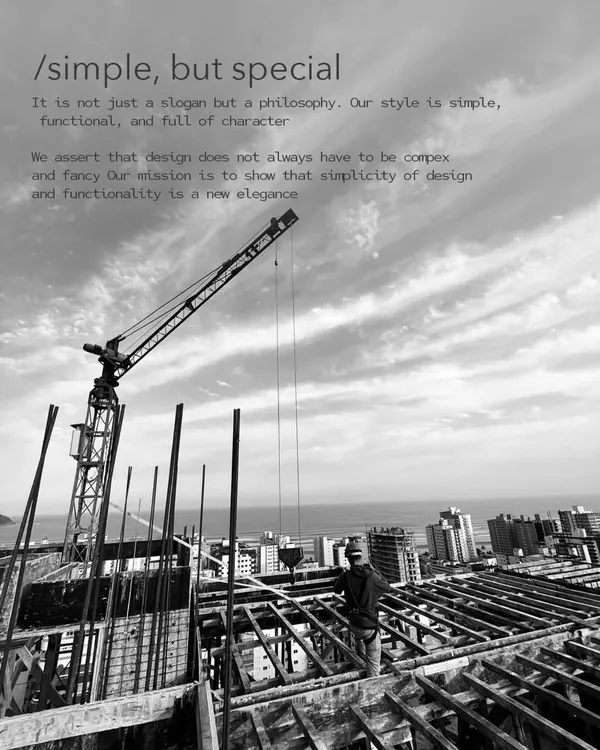 5
5
Our Architectural Design Philosophy
 8
8
Featured Architectural Projects: Our Design Philosophy
 8
8
Resilient and Culturally Rooted Architecture
More from Commercial & Industrial Architecture by Ossa