The Design Process: From Concept to Reality
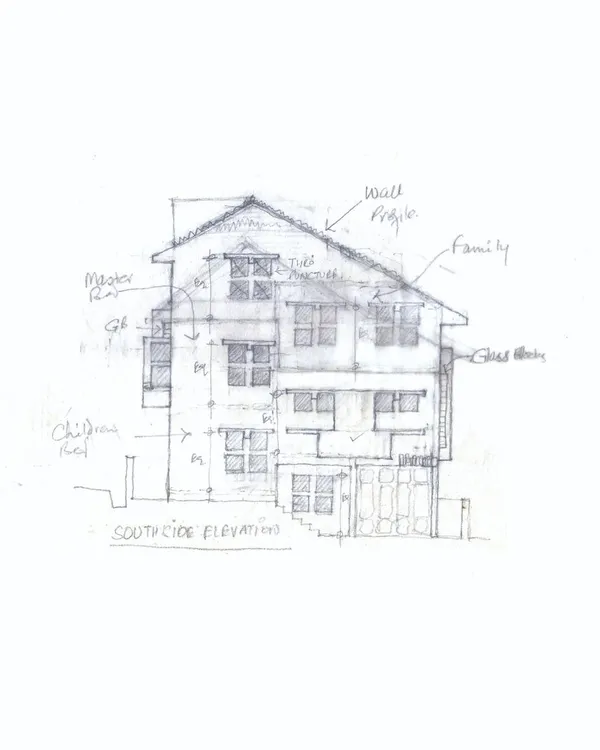
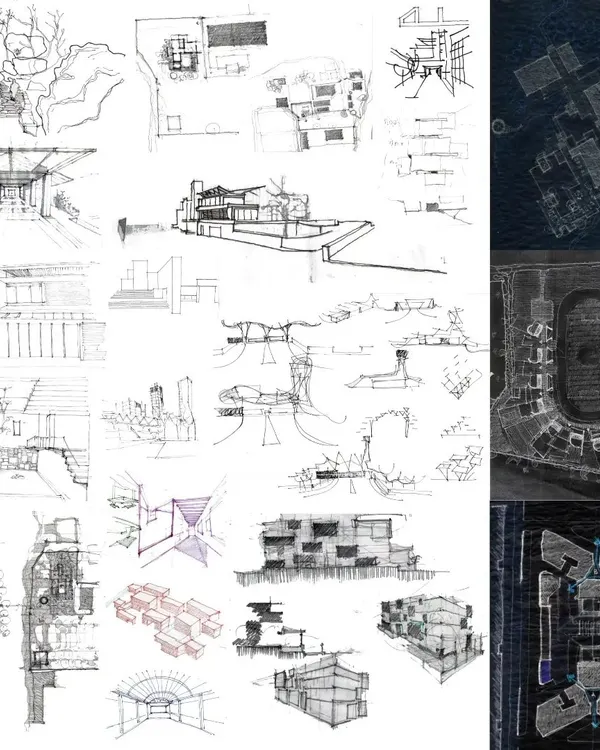
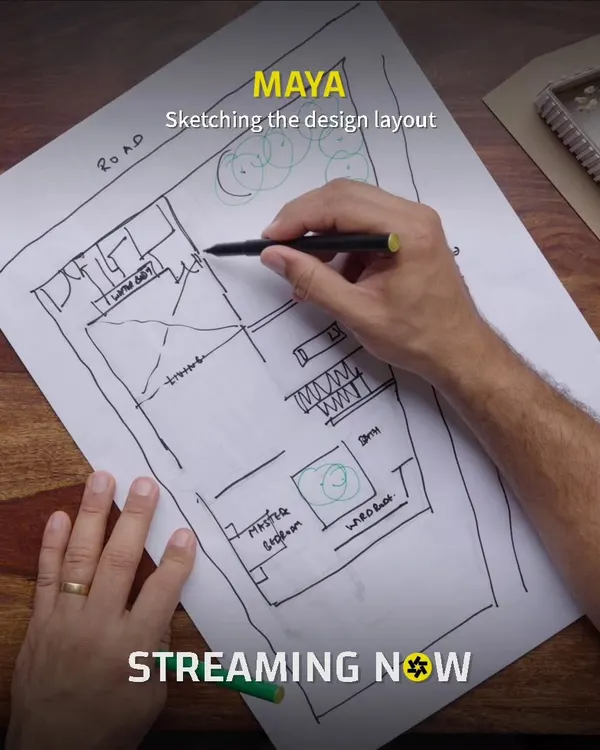
Architecture is a journey that starts with a single line. We trace that path from initial hand sketches and conceptual models to the final built form.
Competition sheets for the MCA Pune Clubhouse and Hotel. These panels show the relationship between floor plans, 3D massing, and interior renders, illustrating our integrated design approach.
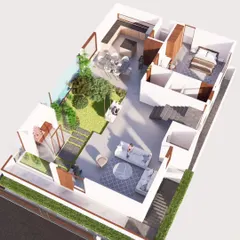
Floor plan studies and renders for the MCA Pune competition. We use these documents to analyze circulation, functional zoning, and the overall spatial experience of a project.
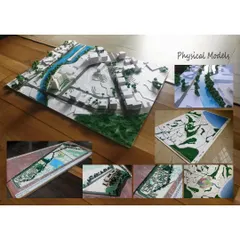
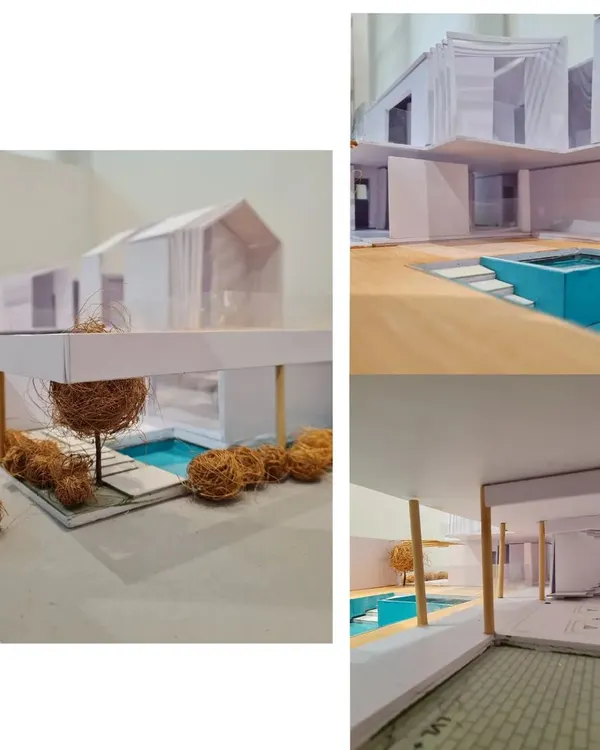
Early-stage massing models for the MCA Pune project. These simple 3D studies help us explore the building's form and its primary spaces, like the entrance lobby and parking levels.
Design Option 1 for a private residence in Bengaluru. This concept explores cantilevered volumes and extensive glazing to create a modern home that appears to float above the landscape.
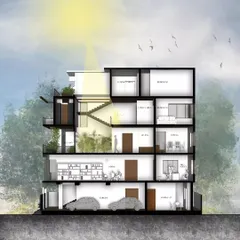
Design Option 3 for a residence in Bengaluru. This sectional render shows a vertical home with stacked levels, incorporating terraces, gardens, and multiple pools within a compact urban plot.
A conceptual render for a high-end villa. The design features stacked, interlocking volumes with integrated planters, creating a vertical garden effect.
An aerial view render of a villa concept, highlighting a rooftop terrace and swimming pool. This shows how we integrate leisure spaces into the highest levels of a home.
A duplicate view of the sectional render for a Bengaluru residence, showing the complex spatial arrangement.
A duplicate view of the conceptual render for a modern residence with cantilevered forms.
About The Design Process: From Concept to Reality
We practice transparency in our design process. You will see every stage, from early conceptual blueprints and massing studies to precise 3D visualizations, ensuring the final structure matches the initial intent.
How We Build a Concept
For us, architecture is not just about the final building, but the thought process that gets us there. Whether we are designing a private residence in Bengaluru or a large-scale clubhouse, our methodology remains consistent.
The Initial Sketch
Everything begins with hand-drawn lines. We dig into our archives, sometimes revisiting blueprints older than our current team members, to understand the roots of a site. This stage is about pure form. We sketch the primary volumes and explore how light might interact with the proposed spaces.
Massing and Volume Studies
Once the concept is set, we move to 3D massing models. This is where we test the 'Terraced and Peeled' structures that define our work. We analyze how different levels stack, where the voids create airflow, and how the building sits within its landscape. We look for 'resultant interior volumes'—the unexpected spaces created where walls shift or ceilings rise.
Technical Rigor and Visualisation
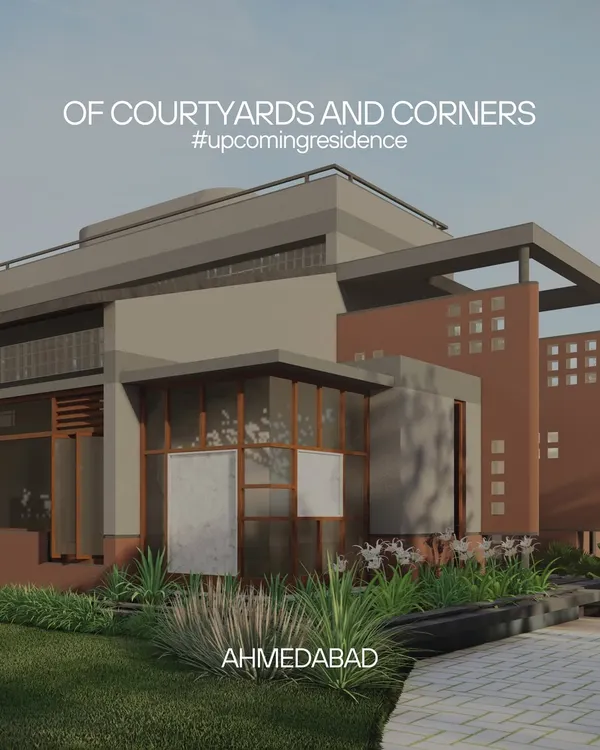
After the form is finalized, we translate it into detailed technical drawings and 3D renders. This is the stage where material play—stone, wood, concrete—is integrated. We present these documents to you to analyze circulation, functional zoning, and the actual spatial experience. This rigorous documentation ensures that what you see in the render is physically possible to build on-site.
By following this progression, we ensure that our minimalist aesthetic is supported by solid engineering and a clear design identity.
Similar work from other experts
Browse through Curated picks from other experts on mytribe
 24
24
Architectural Design Process: From Sketch to Blueprint
 13
13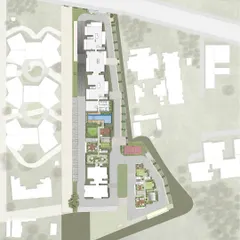
Our Design Process: From Concept to Construction
 8
8
Our Architectural Design Process: From Sketch to Reality
 10
10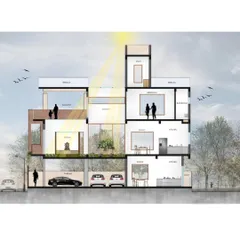
Our Architectural Design Process: From Concept to Reality
 10
10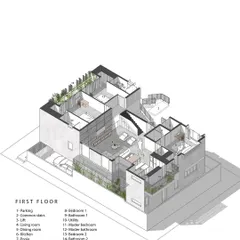
From Concept to Reality: Our Design Journey
 57
57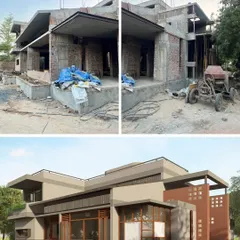
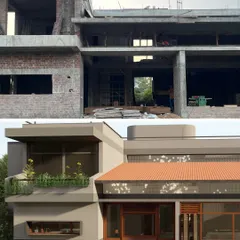
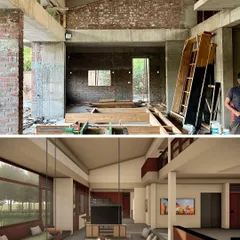
Architectural Design Process: From Concept to Built Reality
More from Interior Design by Ochre Architects
More services by Ochre Architects