Featured Architectural and Commercial Design Projects
A look at our signature work, blending industrial scale with refined corporate interiors. From master-planned campuses to bespoke office spaces, we focus on structural clarity and functional beauty.
This is the Admin Block for the Krishna Sai Granites industrial campus. We designed this 3-storeyed contemporary building to be a dominant, signature feature on the 9.5-acre site, giving the campus a strong identity beyond its functional purpose.
For this director's cabin at SVG Exports, we created a sophisticated and globally-minded atmosphere. The design features a custom-designed desk, rich wood flooring, and a backlit world map on a concrete-finish wall, balancing modern aesthetics with professional warmth.
We approach industrial projects with a focus on cohesive master planning. This view of the Krishna Sai Granites campus shows how we integrate multiple processing units, an administrative block, and ancillary buildings across a 9.5-acre site to ensure logical flow and a unified architectural language.
This conference room for SVG Exports was designed to be a professional and inspiring space. The clean, minimalist aesthetic is complemented by warm wood flooring and a custom V-shaped conference table, while motivational graphics add a dynamic element to the room.
Architectural details like this pergola-covered walkway at the Krishna Sai Granites campus are central to our design approach. It frames the view of the main admin block, creating a dramatic sense of arrival and demonstrating how we integrate landscape and structure.
We designed this waiting lounge for SVG Exports to be a welcoming and luxurious space for visitors. The design combines modern furniture, unique wall-mounted planters, and a complex, multi-level ceiling with integrated lighting to create a sophisticated first impression.
This image from a 2002 project showcases our long-standing use of dramatic architectural forms. The tapered columns of this pergola-d walkway create a powerful visual rhythm, a design principle we continue to explore in our contemporary work.
Our design process begins with foundational sketches. This early conceptual drawing for the CC Office in Tuticorin illustrates how we establish the building's core form, linear organization, and relationship with the surrounding landscape from the very beginning.
About Featured
What you see here represents our approach to architectural identity—not just styling a facade, but solving spatial challenges. Whether it is a 9-acre industrial master plan or a 4,000 sq. ft. office interior, we prioritize technical documentation and structural integrity. Every project shown here follows our established process: 3D modeling for visualization, detailed GFC drawings for execution, and onsite coordination to ensure the built outcome matches the design intent.
Our portfolio is defined by a clear duality: the robust engineering required for industrial campuses and the refined detailing needed for modern corporate interiors.
For our industrial projects, such as the Krishna Sai Granites campus, our focus is on master planning that organizes complex logistics while creating a signature architectural presence. We use architectural elements like cable-stayed porches and pergola-covered walkways to define arrival experiences and manage pedestrian circulation across large sites.
In our corporate interiors, such as the SVG Exports office, the design challenges shift. We focus on strategic space planning—optimizing reception areas, director cabins, and boardrooms—while integrating essential systems like HVAC, fire sprinklers, and electrical data cabling. We utilize warm wood veneers, engineered glass, and strategic lighting to create environments that are both functional and visually compelling.
Regardless of the project type, our methodology remains consistent. We move from initial 3D conceptualization to rigorous technical drawings, ensuring that no detail is lost in translation. We are honest about what is practical and what is not, ensuring your space works for you rather than just looking good in photographs.
Similar work from other experts
Browse through Curated picks from other experts on mytribe
 7
7
Industrial and Corporate Architectural Design
 10
10
Featured Commercial Architecture & Office Interior Projects
 8
8
Featured Architectural Projects and Design Portfolio
 8
8
Featured Architectural & Commercial Interiors
 13
13
Featured Modern Commercial Architecture & Interiors
 8
8
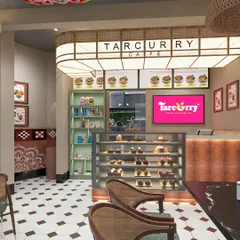
Our Featured Commercial Design Projects
More from Commercial & Industrial Architecture by Ossa