Featured Architectural Designs and Interior Projects
We design spaces that bridge the gap between built environments and the natural landscape. This collection of selected works illustrates our commitment to climatic sensitivity, material honesty, and spatial transparency.
This central courtyard in the SAMAM House, featuring a skylight and a traditional swing, embodies our core principle of integrating nature and light into the heart of the home. It acts as a green lung, creating a tranquil and visually connected living experience.
This video documents the complete transformation of a dated 1205 sq ft apartment into the Mane home. We reconfigured the compartmentalized layout into an open plan, enhancing natural light and creating multi-functional spaces inspired by traditional Karnataka homes.
For the Reddy Home, we designed a dining area that blends neo-traditional elements with modern comfort. The custom teak dining set, antique brass lighting, and a reclaimed wooden column create a warm, inviting space for family gatherings.
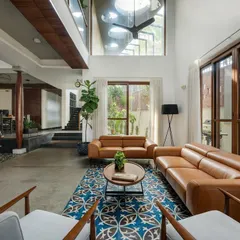
The living area of the LUCID residence showcases our minimalist approach using a humble material palette. Exposed concrete ceilings and vitrified tile floors create a neutral backdrop, punctuated by a custom wooden screen that separates the foyer.
We designed this custom bunk bed for the Chakma Home's kids' room to maximize play area in a compact space. The design incorporates playful arches, integrated storage, and a soft color palette to create a fun and functional environment.
The kitchen in the SAMAM House is designed for functionality and connection to the outdoors. A wide window over the sink provides natural light and garden views, while the material palette of teak, grey cabinetry, and granite countertops ensures durability.
The entrance to the Bake House cafe frames the glass-encased structure, designed to coexist with the surrounding trees. This project demonstrates our ability to create inviting commercial spaces that seamlessly blend architecture with the natural landscape.
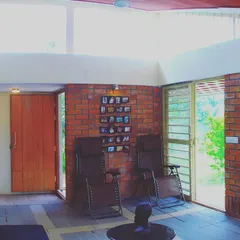
In the Reddy Home, an exposed brick feature wall serves as a warm, textured backdrop for the living area. This element, referencing mid-century modernism, contrasts with the neutral plaster walls and complements the custom teak and cane furniture.
About Featured
Our practice relies on a highly collaborative process. We begin with physical models to study light, ventilation, and spatial flow, ensuring that even compact urban apartments, such as our 1,250 sq ft renovation at Mane, achieve the openness of larger residences by reconfiguring rigid, compartmentalized layouts.
We view architecture as a response to context. Whether designing a new residence like the SAMAM House, which uses linear blocks along an E-W axis to create green courtyards, or renovating existing apartments, our focus remains on the unbuilt space as much as the built.
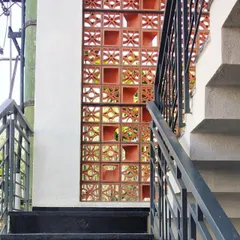
For instance, the LUCID residence utilizes a perforated metal screen to modulate light and privacy, creating an ever-changing light effect. In the Reddy Home, we blended mid-century modern exposed brick with neo-traditional cane and teak to create a space that feels deeply rooted. Our commercial work, such as the Bake House café, emphasizes transparency and preservation, framing existing tree lines to integrate the structure into the natural environment.
We maintain a consistent material palette—exposed concrete, Sadarahalli granite, lime plaster, and solid teak—to provide a calm, neutral backdrop. This discipline allows the architecture to document the passage of time through shifting light and shadow rather than relying on decorative, short-lived finishes.
Similar work from other experts
Browse through Curated picks from other experts on mytribe
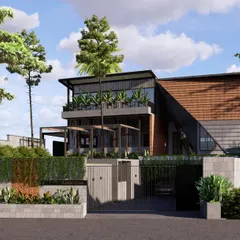
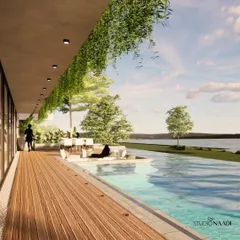
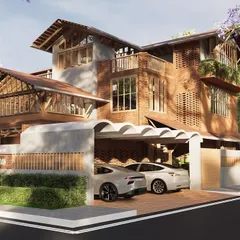
Our Architectural Portfolio: Biophilic Designs and Contextual Spaces
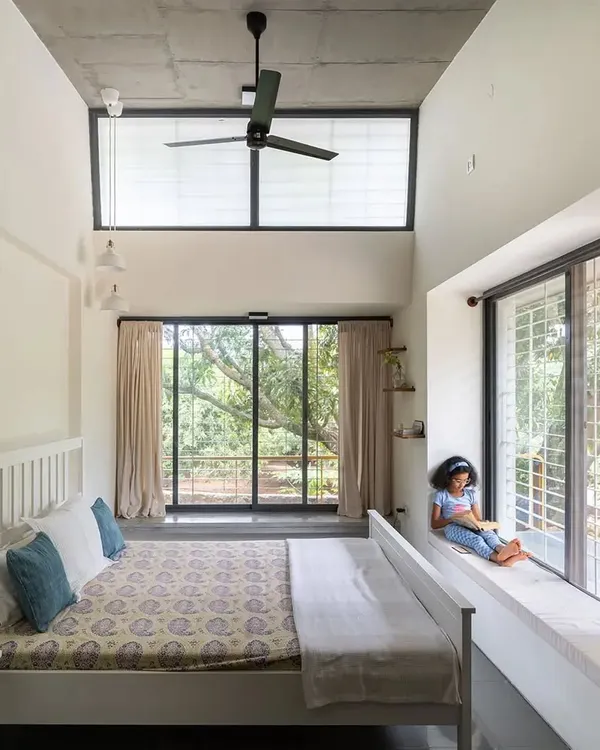 10
10
Featured Architectural Projects and Interior Designs
 8
8
Featured Architectural & Interior Design Projects
 8
8
Our Featured Architecture and Interior Design Projects
 8
8
Featured Architectural Projects and Interior Designs
 8
8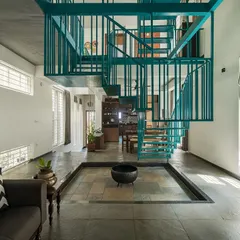
Our Featured Architectural Projects
More from Interior Design & Renovation by ma+rs
More services by ma+rs