DUBEY HOME: Contemporary Open-Plan Living
A fluid, open-plan ground floor residence in Bangalore, designed to merge living, dining, and kitchen areas into a cohesive, light-filled family hub.
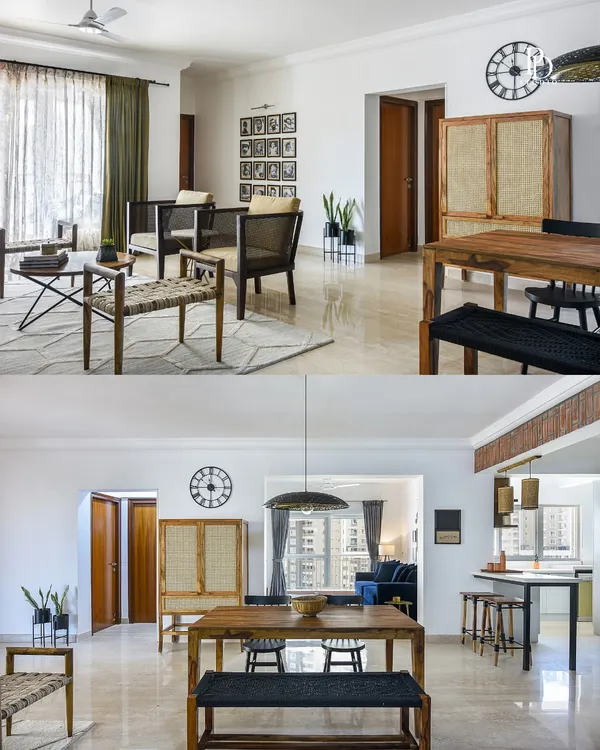
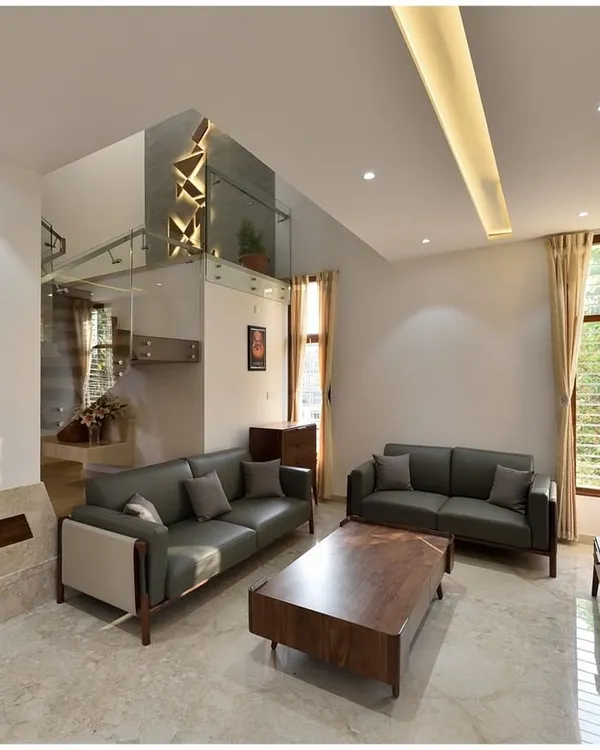
The living area is arranged to feel open and connected, with simple teak wood furniture and large windows that bring in ample natural light. The space is designed for family interaction and relaxation.
This view shows the visual connection from the living area towards the dining space and kitchen. A large storage unit in sage green and wood veneer acts as a functional partition.
A perspective from the dining area looking back towards the living room. The open layout allows for easy circulation and makes the entire ground floor feel like one cohesive space.
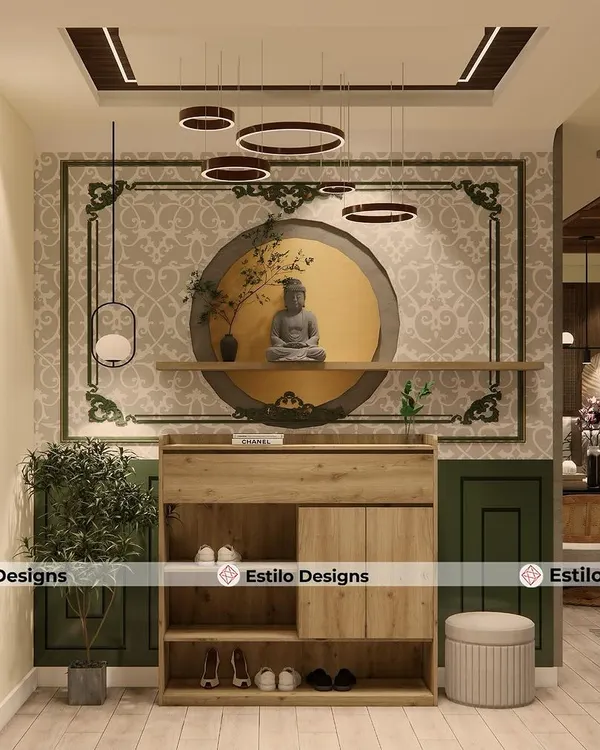
The custom-designed foyer unit serves as both storage and a visual divider. Its sage green finish adds a soft block of color, while the open wooden shelves are used for displaying decor.
The bedroom is designed with a minimalist aesthetic, featuring a simple wooden bed and a two-tone wall. A large sliding glass door provides direct access to an outdoor patio and garden.
This diptych shows the bedroom's clever storage solutions. A sliding door reveals a walk-in wardrobe, and the passage includes a mirrored door to enhance the sense of space.
The exterior facade features locally sourced slate stone cladding. This detail shot highlights the texture and durability of the material, grounding the modern structure in its local context.
About DUBEY HOME: Contemporary Open-Plan Living
The Dubey Home utilizes a custom sage green and wood veneer partition unit that functions as both a foyer storage solution and a deliberate visual buffer. This structural intervention allows the ground floor to maintain a fluid, open-plan layout while effectively defining the transition between the entryway and the central living space without the need for solid, light-blocking walls.
In this project, the primary design challenge was to create a sense of interconnectedness across the ground floor while maintaining distinct functional zones. By prioritizing an open-plan layout, we minimized internal partitions, allowing natural light to penetrate deep into the plan. The material palette was kept intentionally restrained, utilizing concrete floors, crisp white walls, and teak furniture to anchor the space. This minimalist approach prevents visual clutter, allowing the architecture to serve as a backdrop for daily life.
Spatial Strategy
The layout is organized around the concept of a central family hub. Rather than using traditional wall dividers, we employed custom cabinetry and furniture placement to define the kitchen, dining, and living areas. This ensures that sightlines remain unobstructed, which is crucial for maximizing the perception of space in compact urban footprints.
Materiality and Light
We focused on a clean, honest material palette. The flooring consists of seamless, polished concrete, providing a neutral base that reflects light effectively. Custom storage units in sage green veneer provide the necessary pops of color without overwhelming the quiet atmosphere. In the bedrooms, large sliding glass doors facilitate a seamless indoor-outdoor connection, extending the living space onto the private patio. This attention to natural lighting and ventilation is a hallmark of our residential architectural practice in Bangalore.
Key Design Features
- Foyer Partition: A dual-purpose storage unit that acts as a visual screen for the living room.
- Integrated Storage: Seamlessly blending utility into the architecture, such as walk-in wardrobes and custom joinery.
- Visual Continuity: Using consistent flooring and wall treatments across the entire ground floor to eliminate abrupt visual breaks.
Similar work from other experts
Browse through Curated picks from other experts on mytribe
 4
4
Open-Plan Kitchen and Living Area Designs
 25
25
Open Concept Living Room Designs for Bengaluru Homes
 7
7
Open-Concept Living and Dining Design
 17
17
Signature Open-Plan Interiors and Texture-Rich Living
 35
35
Modern Open-Concept Living Room Designs
 6
6
Living, Dining, and Kitchen Interior Designs in Bengaluru
More from Interior Design & Renovation by ma+rs
More services by ma+rs