Our Design Process and Featured Architectural Projects
A look behind the scenes at our design methodology, from initial site analysis and blueprinting to the published work that defines our studio's approach to Bangalore architecture.
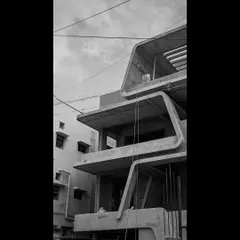
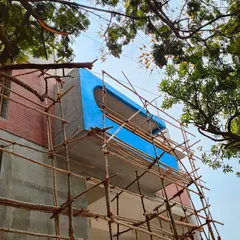
This video provides a glimpse into the construction process of the SAMAM house, from the foundational structure to the finished architectural form, showcasing the journey from blueprint to reality.
Our project, 'Home on Kensington Road,' was featured in Architecture+Design magazine. The article highlights our work in creating open-plan living spaces filled with natural light.
The feature includes the floor plan and our design statement, explaining how we created a timeless, neo-traditional space using a palette of teak wood, glass partitions, and smooth cement finishes.
A collage from the Architecture+Design feature, showcasing different areas of the apartment, including the open dining area, the kitchen, and curated vintage furniture pieces.
The publication included diagrams illustrating our spatial reconfiguration of the apartment, showing the 'before' and 'after' layouts to demonstrate the impact of our design intervention.
Another page from our feature in Architecture+Design, detailing the material choices like Indian marble flooring and the creation of a muted base for the home's decor.
Our SAMAM House project was featured by The Architect's Diary. The feature highlights the home's double-height living and dining space with its exposed concrete ceiling and minimalist aesthetic.
A feature on our office building project, 'Grid,' by The Architect's Diary, recognizing our work in commercial architecture and interior design.
This image from The Architect's Diary introduces our principal architects, Ar. Anisha Menon and Ar. Sabyasachi Routray, in relation to our featured commercial project.
About Our Process & Press Features
We approach every project by analyzing the site context before laying out a single line. Whether we are reconfiguring a heritage apartment layout or planning a new residence, our studio prioritizes structural interventions that align with our material palette of exposed concrete and local granite. Our method involves tight coordination between our design team, contractors, and artisans to ensure the built reality matches the initial architectural intent.
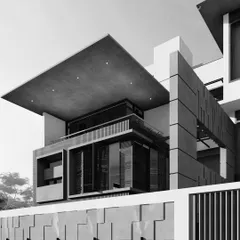
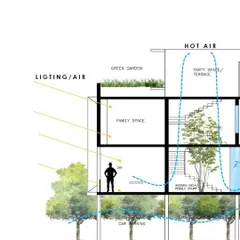
Our design philosophy centers on the symbiotic relationship between built structures and their environment. This is evident in our residential projects, such as the SAMAM House, where we utilized a linear block organization along an East-West axis to separate public and private spaces while integrating courtyards. This commitment to climate-responsive design has led to features in Architecture+Design and The Architect's Diary, where our work on 'Home on Kensington Road' and the 'Grid' office building was highlighted.
We believe that architecture should respond to its context, not impose upon it. By keeping our material palette simple, focusing on raw, honest finishes, we ensure the focus remains on the spatial quality and functionality of the home. This technical rigor extends to our commercial work, where we apply the same principles of light, ventilation, and material honesty to create productive work environments. If you are looking to revitalize an existing layout or build from the ground up, our process ensures that every decision, from floor finishes to window placement, serves a deliberate purpose in your living experience.
Similar work from other experts
Browse through Curated picks from other experts on mytribe
 13
13
Our Design Process and Press Features
 14
14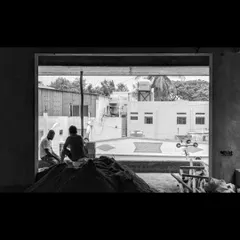
From Concept Sketches to Construction: Our Design Process
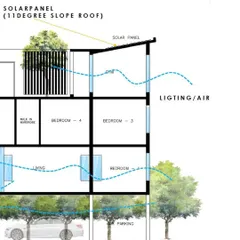
Architectural Design and Planning Process
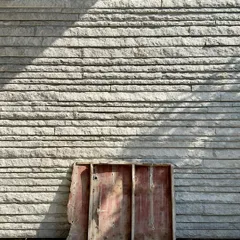
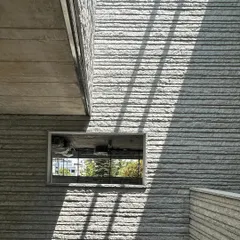
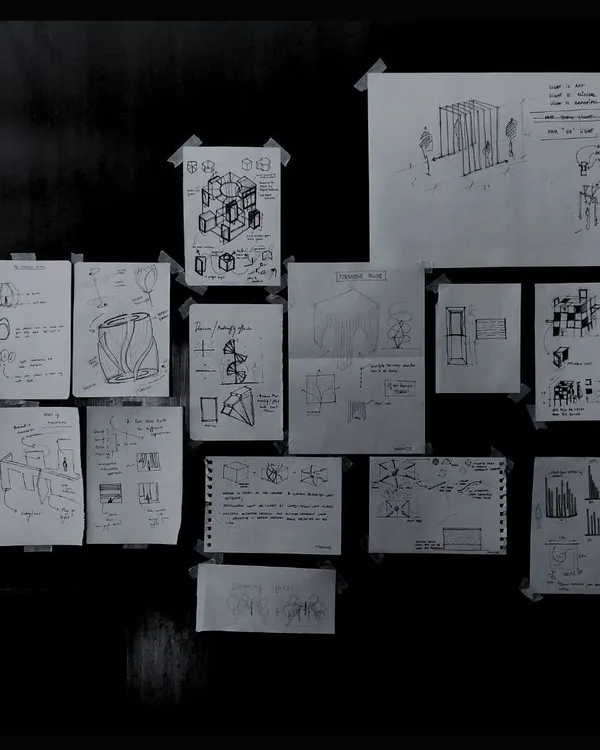
The Craft of Making: Light, Material & Process
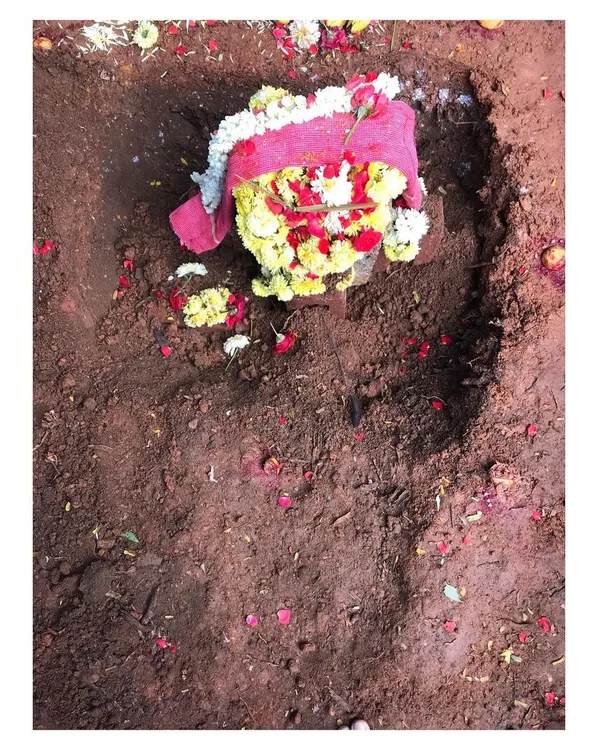 9
9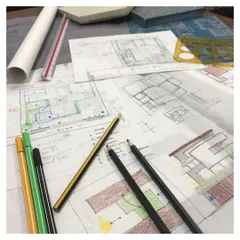

From Concept to Creation: Transparent Architectural Design Process
 43
43
Our Architectural Design Process: From Concept to Site
More from Interior Design & Renovation by ma+rs
More services by ma+rs