LUCID: An Urban Concrete Residence in Bangalore
Designed for a compact urban site, this residence balances privacy with openness through a triple-height light well and a dynamic perforated metal screen.
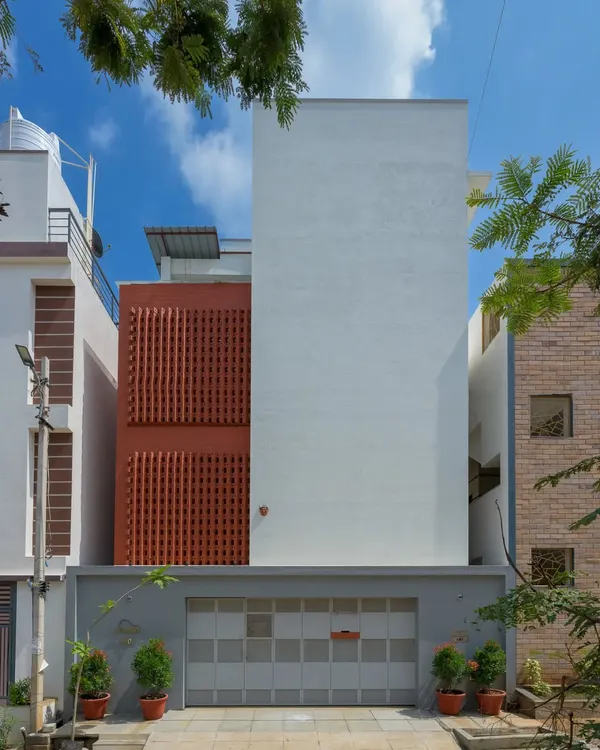
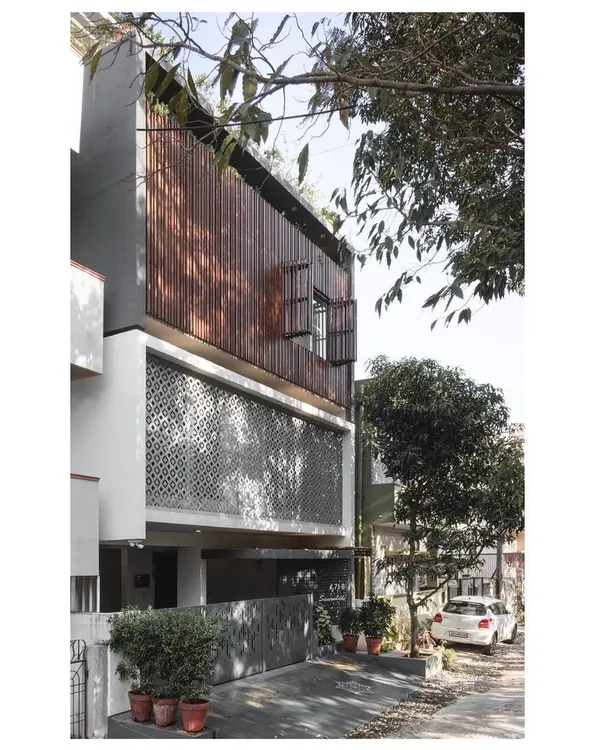
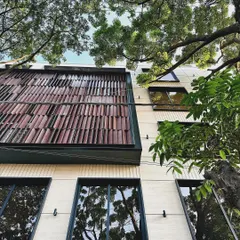
The front facade features an operable perforated metal screen. This dynamic element creates an ever-changing pattern of light and shadow within the home while ensuring privacy from the street.
A detail of the white perforated screen, which acts as a modern interpretation of the traditional jali. It allows for ventilation and filtered light, crucial for the urban context.
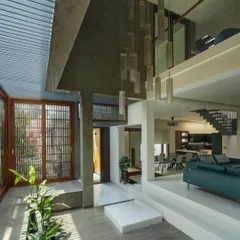
This composite image shows the verticality of the design, with the double-height living space below and the bridge-like passage above. Planters are integrated into the structure to bring greenery indoors.
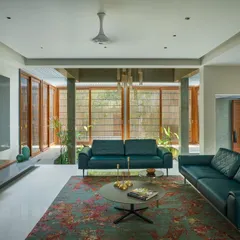
The living area is defined by its raw, minimalist material palette, including an exposed concrete feature wall and ceiling. The yellow sofa adds a vibrant splash of color to the neutral space.
A curved wooden slat screen provides a warm, textured separation for the foyer. This element contrasts beautifully with the cool tones of the concrete and grey flooring.
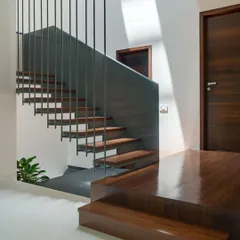
The staircase and upper-level corridor are designed with clean lines and simple materials. An integrated planter brings a cascade of greenery into the circulation space, enhancing the connection to nature.
A view along the upper-level passage, showing how the simple white walls and concrete floors create a bright, gallery-like feel. The focus remains on space, light, and integrated greenery.
About LUCID: An Urban Concrete Residence
The operable perforated metal screen on the facade functions as a modern interpretation of the traditional jali, controlling privacy while maintaining cross-ventilation. This dynamic element filters daylight into the interior, documenting the passage of time through shifting patterns of light and shadow throughout the day.
The LUCID residence addresses the constraints of a compact urban plot by organizing the spatial layout around a central, triple-height light well. This core architectural intervention ensures that all private spaces remain well-lit and ventilated, despite the proximity of surrounding buildings. The design team employed a material palette centered on exposed concrete ceilings, white plastered walls, and vitrified flooring, emphasizing clarity and structural honesty.
To manage the conflicting requirements of external privacy and internal light, the facade incorporates an operable perforated metal screen. This feature allows for the modulation of natural light and ventilation, serving as a primary climate-control mechanism. Complementing this is a vertical circulation strategy that includes integrated planter beds, which introduce greenery into the circulation space. The furniture and upholstery provide the primary color accents within the neutral shell, adhering to the studio's preference for allowing the residents to define the interior character. The project demonstrates the studio's approach to architectural problem-solving, where fenestrations are kept nominal and functional on three sides to maintain thermal efficiency while optimizing the primary facade for light.
Similar work from other experts
Browse through Curated picks from other experts on mytribe
 20
20
The Kadambini Residence: Minimalist Brick Home Design in Nagarbhavi
 22
22
House of Canopies: Exposed Concrete Design
 25
25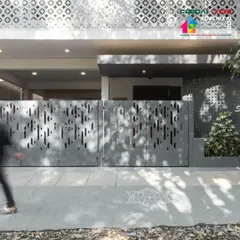
Ingenious Urban Homes for Compact City Plots
 19
19
Modern Residential Facades: Indo-Contemporary Architectural Designs
The Mantle: Private Urban Architecture in South Bengaluru
Modern Mixed-Use Building Facade Design
More from Interior Design & Renovation by ma+rs
More services by ma+rs