Neo-Traditional Interior Design in Bangalore
A 2000 sq ft residential renovation that balances modern functionality with traditional warmth. This project highlights our approach to using local materials and open layouts to create a timeless family home.
The foyer cabinet was custom-designed with teak wood and woven cane panels. It provides storage while acting as a semi-transparent visual screen, defining the entryway without enclosing it.
A detail shot of the custom foyer shelving unit, showcasing the craftsmanship of the teak and cane work. The white marble top adds a clean, contrasting surface for display.
The living room's focal point is the exposed brick wall, which adds texture and warmth. The custom TV console with cane paneling continues the material theme, creating a cohesive look.
A view from the foyer into the dining area, framed by an antique wooden column. This transition space uses color blocking and material changes, from brick to plaster, to define zones within the open layout.
This image captures the layered view from the living area through the dining space. The traditional wooden column serves as a beautiful structural and aesthetic element, grounding the design.
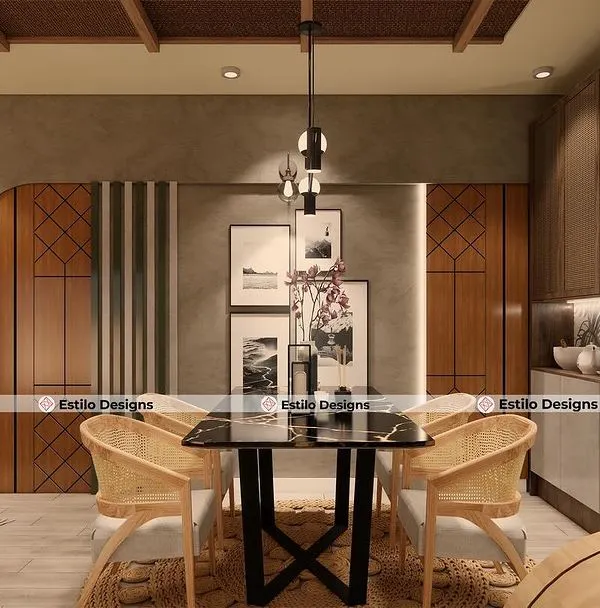
The dining area is defined by a custom teak table with cane-back chairs and accented by brass pendant lights. A traditional wooden column separates the dining space from the family living area.
Another angle of the dining and living space, showing the relationship between the custom furniture, the structural column, and the gallery wall in the background, creating a personalized family area.
A full view of the dining and family area, showcasing the open-plan layout. The custom bookshelf with an integrated reading nook provides a cozy corner, demonstrating our focus on functional design.
The custom-built reading nook is integrated into a large bookshelf, creating a perfect spot for relaxation. Sheer curtains diffuse natural light, making the space bright and airy.
A close-up of the family area's reading nook and seating. The design combines ample storage for books with comfortable seating, tailored to the family's lifestyle.
About Reddy Home: Neo-Traditional Warmth
When renovating 2000 sq ft apartments like this one, we often prioritize removing internal partition walls to unify the living and dining zones. This approach, while requiring careful structural assessment, allows for better cross-ventilation and consistent natural light, turning a previously fragmented floor plan into a singular, flowing environment.
The Reddy Home project serves as an example of our neo-traditional design philosophy. The brief called for a space that felt deeply rooted in local context, avoiding the sterile aesthetic often found in contemporary urban apartments.
Material Palette and Craftsmanship
We relied on a tactile selection of materials to introduce character. Exposed brick serves as the primary feature in the living area, providing a visual texture that contrasts with standard white-plastered walls. We utilized teak wood and woven cane for the cabinetry, including the foyer unit and wardrobe shutters, which adds a warm, organic quality to the rooms.
Spatial Planning
To achieve the desired openness, we reorganized the public zones. The integration of an antique wooden column—repurposed from traditional architecture—acts as a non-intrusive structural divider between the dining and living spaces. This defines the separate functions of each area without the need for fixed walls, maintaining a visual connection throughout the house.
Flooring and Finishes
Terrazzo and granite form the foundation of the flooring, chosen for their durability and long-standing association with Indian residential design. In the bedrooms, we avoided standard modular solutions in favor of custom-built furniture, such as the four-poster bed and built-in storage units, designed to fit the specific dimensions of each room.
Our process involves a high degree of collaboration with local artisans, who handle the execution of these custom elements. This hands-on method ensures that the finished interior remains true to the original design intent while remaining practical for daily living.
Similar work from other experts
Browse through Curated picks from other experts on mytribe
 14
14
Heritage-Inspired Interior Design for Modern Homes
 18
18
Traditional Kerala Inspired Interior Design in Bengaluru Homes
 7
7
Contemporary Indian Home Designs in Bengaluru
Modern Indian & South Indian Home Interiors in Bengaluru
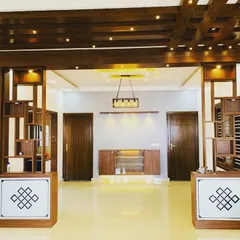
Timeless Traditional Interior Design
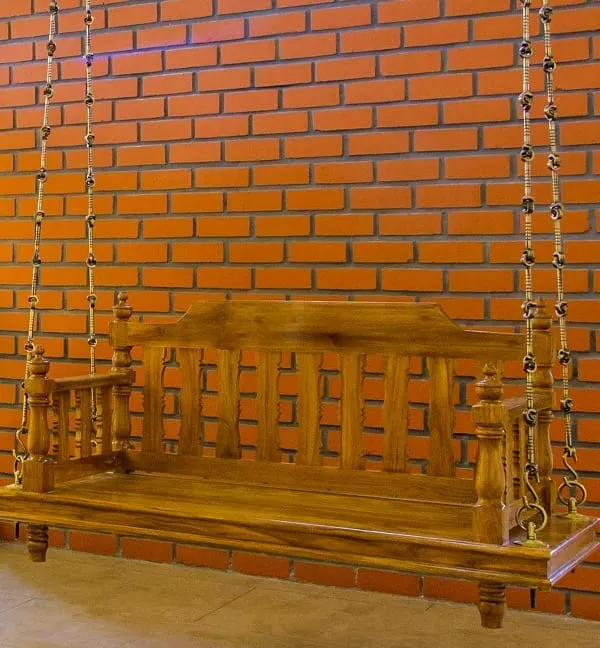 7
7
Contemporary Indian Homes: Blending Tradition with Modern Design
More from Interior Design & Renovation by ma+rs
More services by ma+rs