Chakma's Home: Minimalist Forms and Playful Colors
A design study in minimalist restraint, this apartment interior uses a foundational palette of birch plywood and white walls, punctuated by deliberate color accents to define specific functional zones.
The foyer features a custom-designed console in a dusty rose color with cane panels. A large circular mirror and brass wall sconce complete this welcoming entryway vignette.
A closer look at the foyer console, highlighting the combination of soft color, natural cane texture, and simple wooden knobs.
The living area is characterized by clean lines and a neutral palette. A built-in crockery unit with a birch plywood niche provides storage and display space without cluttering the room.
This view of the living room shows the calm and uncluttered aesthetic, with carefully selected furniture and plants adding life to the minimalist design.
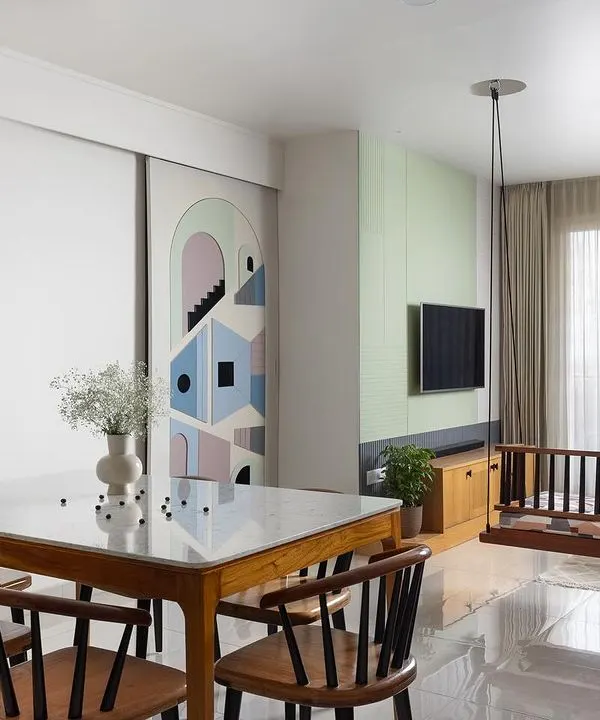
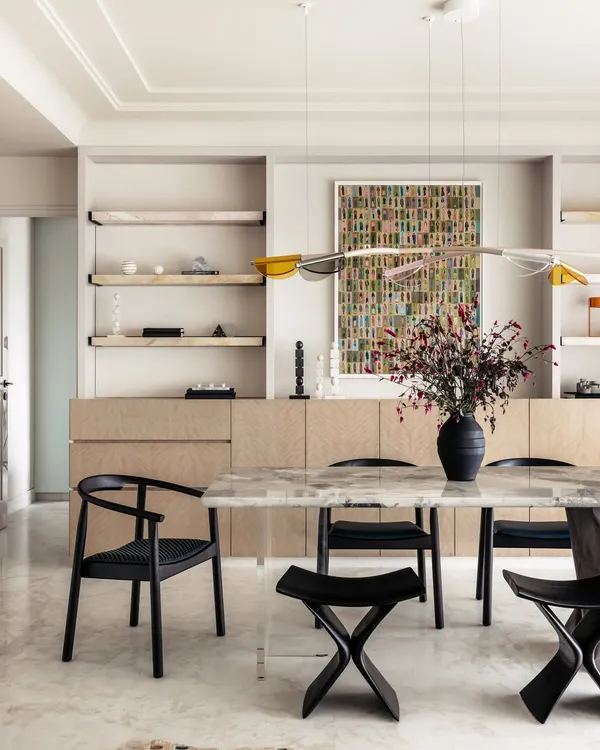
The dining area features a custom table with a marble top and curved plywood base. The sculptural brass and black pendant light acts as a centerpiece, adding a touch of modern elegance.
A full view of the dining set, where the soft grey upholstery of the chairs complements the white marble and light wood of the table.
A minimalist detail of the dining table, focusing on the simple, elegant forms and the interplay of light from the modern fixture.
This artistic shot captures the clean aesthetic of the dining area, highlighting the form of the vase and the elegant pendant light.
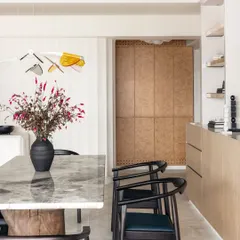
The galley kitchen is designed with powder blue lower cabinets and birch plywood upper cabinets. This use of color adds a fresh and cheerful feel to the functional space.
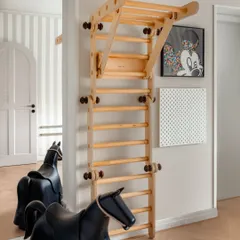
The kids' bedroom features a custom bunk bed with a sage green accent niche. Integrated steps and storage make the design both playful and highly practical.
About Chakma's Home: Minimalist Forms, Playful Colors
In this project, we utilized birch plywood as the primary material to maintain a clean, minimalist aesthetic while allowing for modular, high-utility furniture. By integrating strategic color zones in the kitchen and children's room, we separated functional areas from the living space without constructing additional partition walls, effectively maximizing the available floor area.
The design of Chakma's Home focuses on achieving clarity through a controlled material palette. We selected birch plywood for its warm, consistent tone, pairing it with crisp white walls to enhance natural light penetration throughout the apartment. This approach provides a neutral backdrop that allows the family's personality to emerge through selected color accents.
Spatial Organization and Function
In the kitchen, we departed from the neutral scheme by introducing powder blue cabinetry for the lower units, contrasting with birch plywood upper shelves. This color shift defines the galley kitchen as a distinct zone. The custom dining set, featuring a marble top on a curved plywood base, serves as a central element that bridges the living and dining areas.
Custom Elements
The children's bedroom required a layout that balanced rest and play. We designed a custom bunk bed with an integrated staircase and a sage green accent niche. This solution provides vertical storage and sleeping space while keeping the floor footprint open. The master bedroom follows a similar logic, utilizing a wood-paneled headboard with upholstered sections to add texture without visual clutter.
Material Palette
- Primary Materials: Birch plywood, white emulsion paint, marble, and cane.
- Color Strategy: The home uses a base of light wood and white, with pops of powder blue, sage green, and brass accents to define different rooms.
- Lighting: We prioritized sculptural brass fixtures to provide focused lighting over dining and console areas, enhancing the architectural lines of the furniture.
Similar work from other experts
Browse through Curated picks from other experts on mytribe
 34
34
Project KAIA: Modern Warm Minimalism in Bengaluru
 10
10
A Vibrant Home for Color Lovers
 27
27
Modern & Minimalist Residences: Bright Bangalore Interiors
 8
8
Light & Playful Interior Designs
 29
29
Serene Japandi & Minimalist Interior Design
 27
27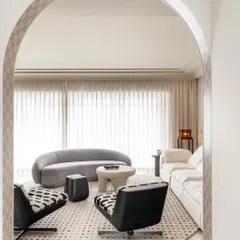
Apartment O2: A Joyful Family Home Design
More from Interior Design & Renovation by ma+rs
More services by ma+rs