SAMAM House: Residential Architecture and Interior Design
A 3500 sq ft residence in Bangalore designed as a series of linear blocks, prioritizing the connection between interior living spaces and the surrounding garden landscape.
A view from the indoor swing, looking past the central courtyard tree towards a tranquil garden space with a Buddha statue. This composition highlights the layered integration of green spaces throughout the home's public areas.
The open-plan living and dining area is designed as a large, double-height volume. An exposed concrete beam and ceiling contrast with white walls, while large windows connect the space to the exterior garden.
This wide view shows how the dining area, foyer, and central courtyard flow into one another. The upper-level windows and clerestory lighting further enhance the sense of volume and light within the main living block.
The central courtyard, viewed from the dining area, acts as the home's focal point. The design uses the swing and tree to create a dynamic yet peaceful core that connects the different functional zones of the house.
Another perspective of the main living volume, showcasing the interplay between the dining area, the arched entryway, and the green courtyard. The design prioritizes clear sightlines and spatial fluidity.
The main entrance opens to a shaded walkway and patio, immediately establishing a connection with the outdoors. The clear glass and wood framing provide a transparent threshold between the garden and the interior foyer.
A view from the upper-level passage looking down into the central courtyard. This demonstrates the vertical connection within the house, with the exposed concrete ceiling and white walls creating a minimalist material palette.
This perspective from the staircase highlights the double-height volume and the simple, clean lines of the architecture. The minimalist aesthetic enhances the spatial quality and draws attention to the natural light.
The U-shaped kitchen combines teak wood cabinetry with light grey upper units and a black granite countertop. The layout is optimized for efficiency, with ample natural light from the horizontal window.
A compact work-from-home nook designed within a bedroom, featuring a floating teak desk and shelf. The space opens onto a balcony, providing natural light and a connection to the outdoors.
About SAMAM House: A Dialogue with Nature
The material palette was intentionally kept restrained to exposed concrete, crisp white walls, and local Sadarahalli granite. This decision serves two purposes: it lowers long-term maintenance costs and allows the natural light and greenery of the central courtyard to define the spatial atmosphere.
SAMAM House occupies a 60 by 90 foot site in the northern peri-urban landscape of Devanahalli. The architectural response organizes the residence into three distinct linear blocks along an East-West axis. The first block houses private zones, the second acts as the green circulation core containing the staircase and utility areas, and the third contains public functions. The living, dining, and kitchen areas are designed as a large, double-height volume to maximize vertical volume and airflow. We incorporated a central courtyard featuring a traditional swing and Frangipani tree, which serves as a thermal buffer and light well. The structural approach utilizes exposed concrete ceilings and vitrified flooring inside, while the exterior utilizes Sadarahalli granite for durability. This clean, humble palette maintains a cohesive visual identity across the public and private areas. The integration of large windows and sliding glass doors facilitates a seamless transition between the indoor areas and the surrounding gardens, ensuring the layout remains functional for a family of four and their three dogs.
Similar work from other experts
Browse through Curated picks from other experts on mytribe
 31
31
Twin Courtyard House Architecture & Design
 12
12
The Maya House: Architecture Built for Connection
 7
7
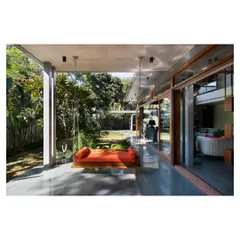
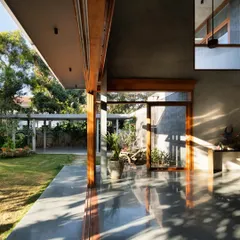
Residential Design: Blurring Indoors & Outdoors
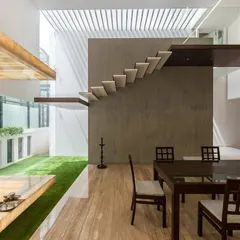

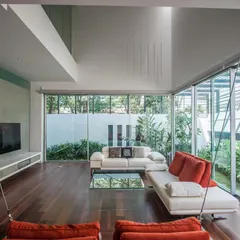
residential sanctuaries: blurring indoors and out
 37
37
Residential Architecture and Interior Design in Bangalore
 32
32
Homes Designed as Living Ecosystems
More from Interior Design & Renovation by ma+rs
More services by ma+rs