Master Planning for Residential Communities & Townships
We believe in reading the land before laying a single brick. Our approach to township design focuses on creating walkable, nature-integrated communities where the landscape is the foundation, not an afterthought.
An aerial render of an upcoming community living project in Mysuru. The design breaks down the building mass with large, open courtyards and green corridors, ensuring the landscape is not just an accessory but a core part of the living experience.
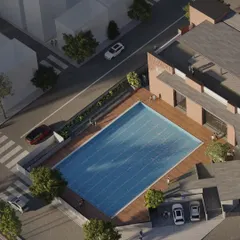
The swimming pool area is designed as a tranquil oasis within the community. Surrounded by lush planting and overlooked by the residences, it serves as a central point for relaxation and social interaction.
Tiered seating and informal gathering spots are integrated into the landscape, creating an amphitheater-like space for community events or quiet moments. The design uses level changes to create diverse and engaging pockets within the courtyard.
Even functional areas like parking are thoughtfully designed. Here, a basketball court and play area are integrated into the site plan, providing active recreational zones for residents of all ages.
This street-level view shows how the community housing project addresses the public realm. The design provides a welcoming entrance while maintaining a connection to the surrounding neighborhood, with clear sightlines and pedestrian-friendly access.
A render showcasing the pedestrian-friendly streetscape of the Mysuru community project. The design encourages walking and cycling, connecting different parts of the development through safe and green pathways.
An elevated view of a residential landscape in Hyderabad, showing the geometric layout of pathways, lawns, and tree grids. The design creates a structured yet natural environment that connects residents to a nearby water body.
This video provides a walkthrough of a large residential landscape in Hyderabad, showcasing the transition from day to night. It highlights the chromatic gardens, secret communes, pathways to the clubhouse, and the overall atmosphere created by landscape lighting.
The entrance to a new layout development in Bangalore sets the tone for the entire community. The design uses a series of architectural fins and carefully selected planting to create a strong sense of arrival.
The streetscape design within the layout uses a distinct pattern of pavers to define pedestrian and vehicular paths. This not only adds visual interest but also helps in managing traffic flow and enhancing walkability.
About Residential Communities & Townships
We approach township layouts by first analyzing hydrological channels and tree clusters to ensure our road hierarchy actually serves the landscape, not the other way around. By reducing tarmac footprints and designing walkable streetscapes, we ensure that residents feel connected to the ground beneath them.
At Reading Grounds, we treat residential master planning as a conversation between the environment and the built form. When we start a new community project, we don't just map out plots and roads, we study the existing slopes, ancient tree lines, and soil quality to determine where the land wants to hold water and where it wants to hold people.
Our Approach to Master Planning
We focus on the delicate balance between civil requirements and ecological health. This means we design road networks that follow natural contours, minimizing the need for heavy cutting and filling. We target an efficient saleable area without sacrificing the public realm. Our process includes:
- Zoning & Regulatory Compliance: We handle the complex math of FSI statements, RERA submissions, and statutory setbacks to ensure your project is viable.
- Walkable Streetscapes: We design street widths and paving patterns that discourage high-speed traffic, making the community safer and more pleasant for walking.
- The 'Maidan' Philosophy: Rather than scattering small, unusable green pockets, we create substantial central parks that function as community living rooms, catering to everything from weekend markets to morning yoga sessions.
Integrating the Softscape
We don't see softscape as mere decoration. Our planting strategies utilize native species selected for their canopy density and blooming cycles, providing natural climate control for the township. We layer these with hardscape elements—granite, sandstone, and porous pavers—to manage stormwater and reduce the heat island effect. Whether it is a podium garden over a basement or a sprawling layout, we ensure every inch of ground is programmed to foster social interaction. If you are developing a community, we are here to help you turn the raw earth into a place where people genuinely want to gather.
Similar work from other experts
Browse through Curated picks from other experts on mytribe
 26
26
Urban Master Planning & Community Hubs
 17
17
Master Planning for Urban Sanctuaries and Gated Communities
Master Planning and Landscape Urbanism Projects
Holistic Community Masterplanning for Integrated Spaces
 35
35
Apartment and Community Landscape Design
 17
17
Urban Community Hubs and Landscape Design
More from Master Planning & Urbanism by Reading Grounds
More services by Reading Grounds