Modern Homes: Minimalist Designs for Today's Living
Building a home should not be a headache. We specialize in clean, functional architecture that prioritizes natural light and smart layouts, ensuring your space feels open and easy to live in.
A perspective view of a modern bungalow designed for a joint family in Greater Noida. The architecture features clean geometric forms, a rooftop garden, and an interplay of levels to create a simple yet grand residence.
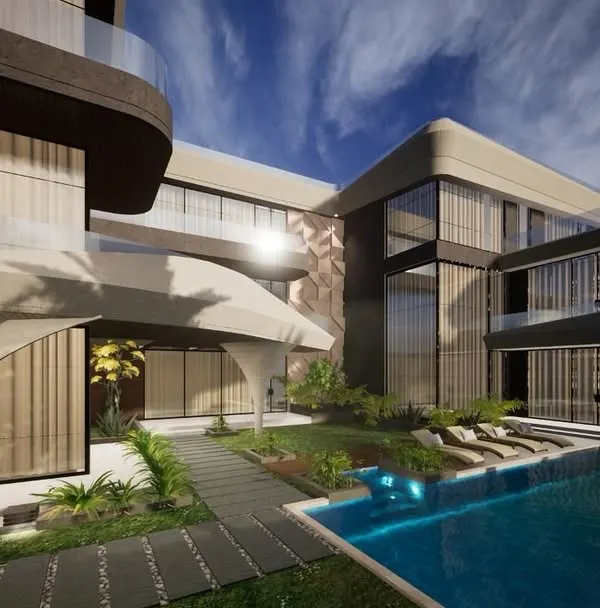
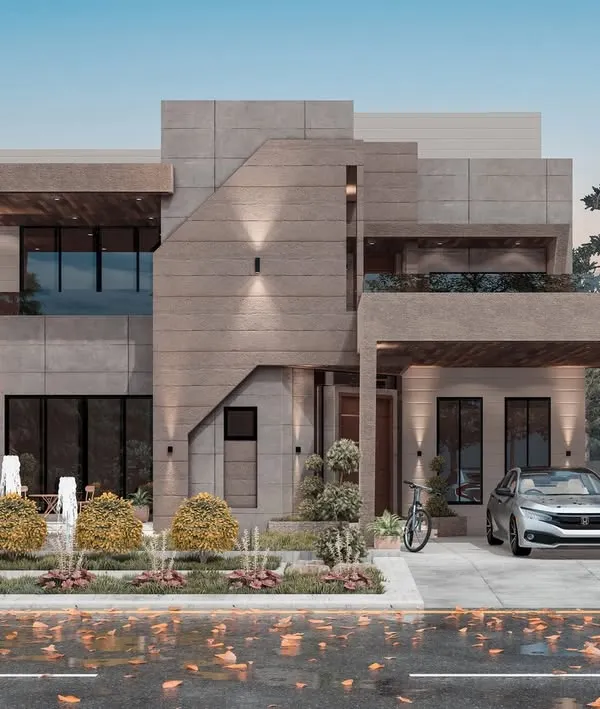
This 3D render showcases a luxury villa in Noida, designed with a contemporary style. The facade combines stone cladding, wood-finish panels, and decorative steel jali work for a rich, textured look.
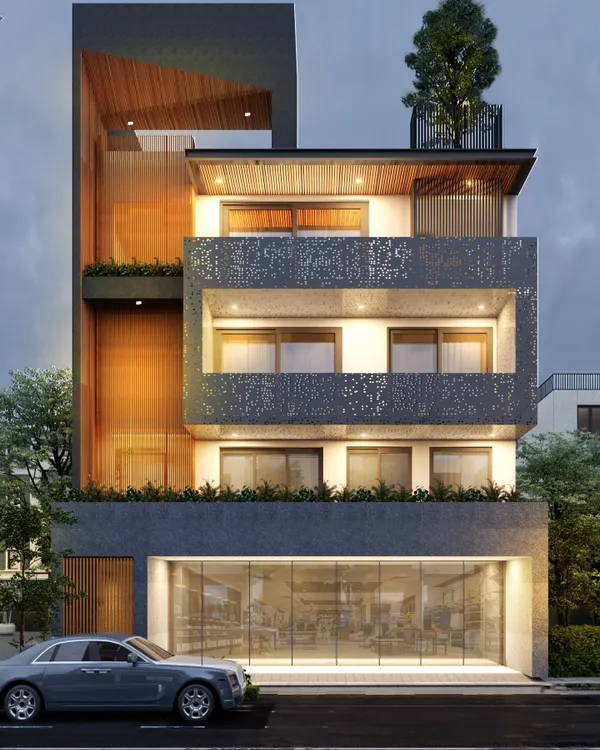
A full frontal view of a modern residential building we designed. The facade emphasizes verticality and clean lines, with large windows and balconies that feature planters to integrate nature into the structure.
This is a 3D design for a new residential project. The facade uses a mix of materials, including wood paneling and stone textures, with rounded balconies to soften the geometric structure.
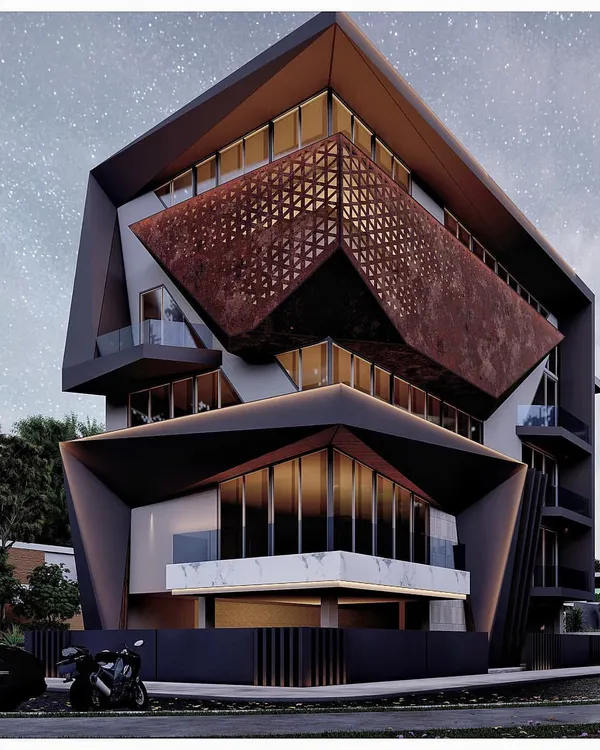
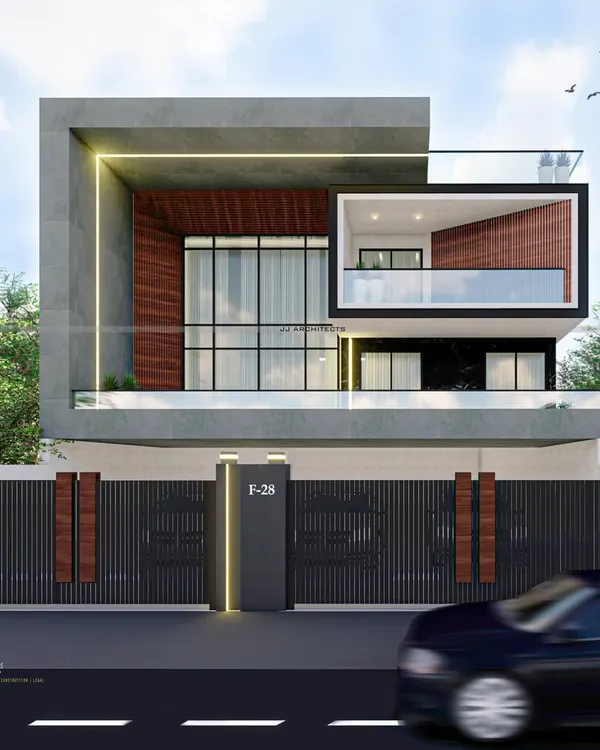
A unique facade design for a corner plot villa in Noida. We used a combination of horizontal wood-finish louvers and a patterned CNC-cut panel to create a distinctive and modern architectural statement.
A residential design that balances different materials and forms. The facade incorporates stone cladding, wood-finish elements, and a pergola on the terrace for a contemporary yet warm aesthetic.
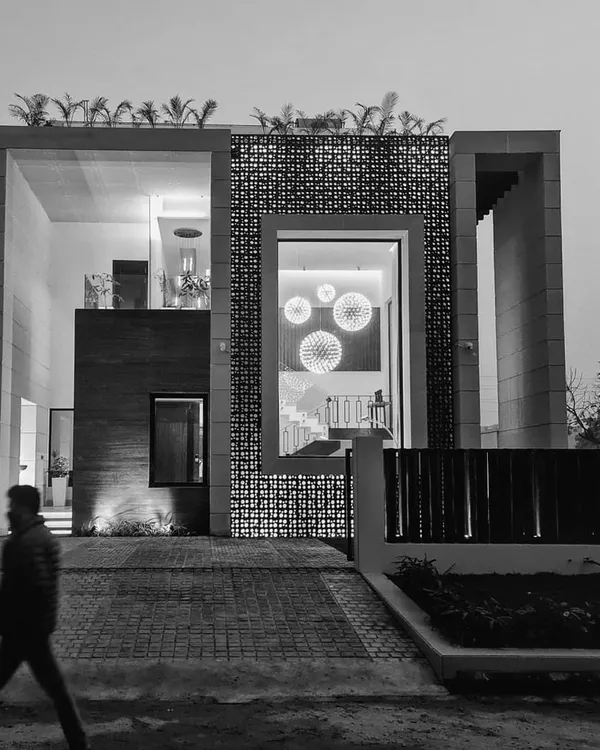
This residential building in Begusarai, Bihar, features a narrow facade with perforated jali screens. These screens provide privacy and ventilation while adding a decorative, modern element to the exterior.
Another view of a contemporary residence under construction. This angle highlights the cantilevered balconies and the deep-set windows, which provide shade and add depth to the building's facade.
A render of a south-facing residential building in Greater Noida. The design includes a duplex, a terrace garden with a swimming pool, and large glass windows to maximize natural light.
A complete view of a luxury villa design, showing the combination of stone, wood, and decorative railings. The design ensures the home is impressive from every angle.
About Modern Homes: Designs for Today's Living
One thing you will notice in our modern facade designs is the focus on climate-responsive architecture. Whether we are building on a corner plot in Noida or a narrow site in Bihar, we use techniques like cantilevered balconies and deep-set windows to cut down on direct heat and maximize natural ventilation. This keeps your home cooler throughout the year and gives the exterior that sharp, clean look you see in our gallery.
Building a modern home is not just about how it looks from the street. It is about how the spaces inside flow and how the structure handles the realities of the local climate. At Concept Space, we act as your single point of contact for the entire lifecycle of the project.
Why Our Approach is Different
We don't just provide drawings. Our team, which includes architects from top institutions like IIT and SPA, handles the end-to-end process. This includes:
- Authority Liaisoning: We handle the complex approval process with authorities like Noida, GNIDA, and YEIDA, so you do not have to chase files.
- 3D Planning: Before a single brick is laid, you will see exactly how your home will look through our 3D walkthroughs and models.
- Execution: From excavation and grey structure to the final coat of paint, we manage the site daily. You get one team, one bill, and zero blame games.
Our Design Philosophy
We lean toward minimalist, straight-line architecture. We believe that clutter-free layouts improve daily life. By using high-quality materials like premium vitrified tiles, granite, and UPVC windows, we create homes that are durable and easy to maintain. If you want to incorporate Vastu principles, we integrate those into the floor plans early on, ensuring positive vibes without compromising on the modern aesthetic. We build homes that are ready to move in, planned for families, and designed to stand the test of time.
Similar work from other experts
Browse through Curated picks from other experts on mytribe
 8
8
Modern Residential Architecture Services
 20
20
Modern Residential Architecture and Design
 6
6
Architectural Visions: Modern Homes and Farmhouses
 26
26
Modern Homes and Builder Floors in Delhi NCR
 27
27
Modern Residential Exterior Designs for Contemporary Homes
 13
13
Modern Residential Villa Design
More from Turnkey Building Construction by Concept Space Architects
More services by Concept Space Architects