Modern Residential Design and Turnkey Construction
We design modern residential buildings and builder floors, specializing in maximizing space on narrow Delhi plots through functional, clean architectural facades.
A front elevation designed for a narrow 15-foot plot in West Delhi. The design uses vertical elements, including wood-textured panels and an arched feature on the top floor, to create a sense of height and elegance.
This is the proposed elevation for our turnkey project on a 15x60 foot, two-side plot. The design incorporates decorative WPC jali panels alongside wood-look laminam tiles, creating a balanced and modern facade for an 8-unit apartment building.
A daytime 3D render for a small residential building in West Delhi. This view shows how the combination of wood-look panels, grey textured sections, and clean white walls creates a fresh and contemporary look.
The same West Delhi residential building visualized at night. This render demonstrates how integrated profile lights and interior lighting can transform the facade, adding warmth and highlighting key architectural details.
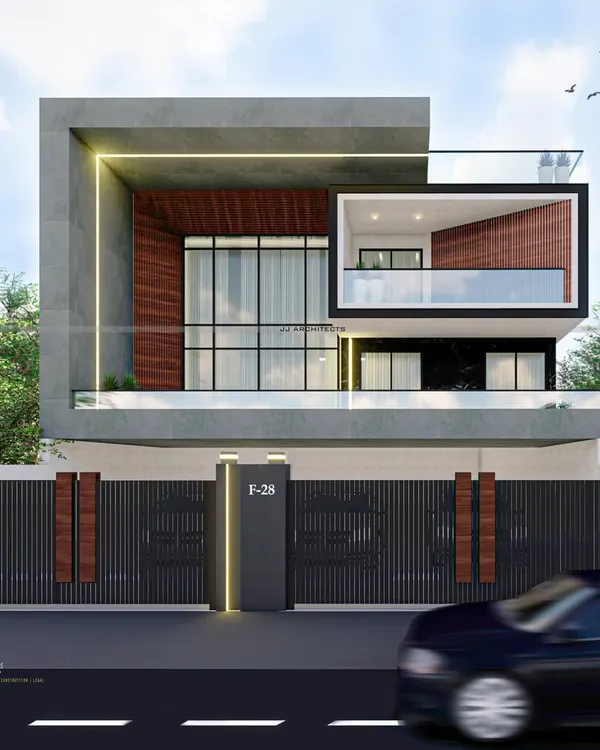
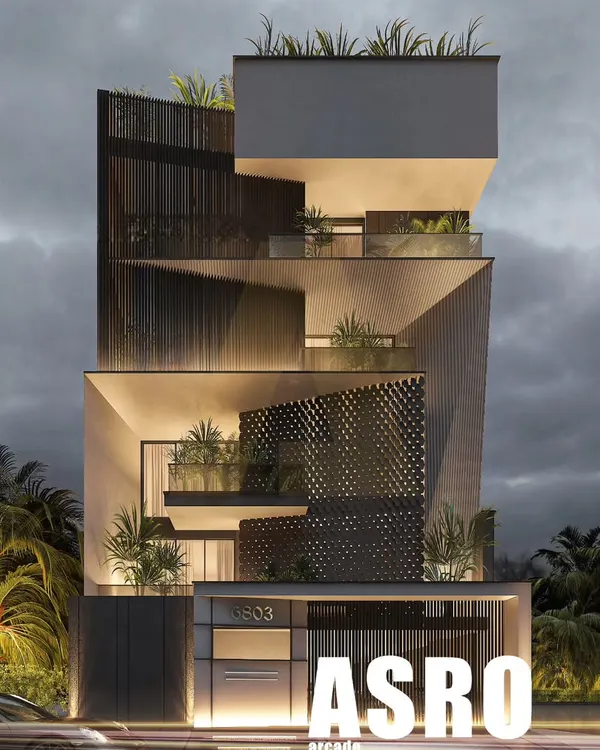
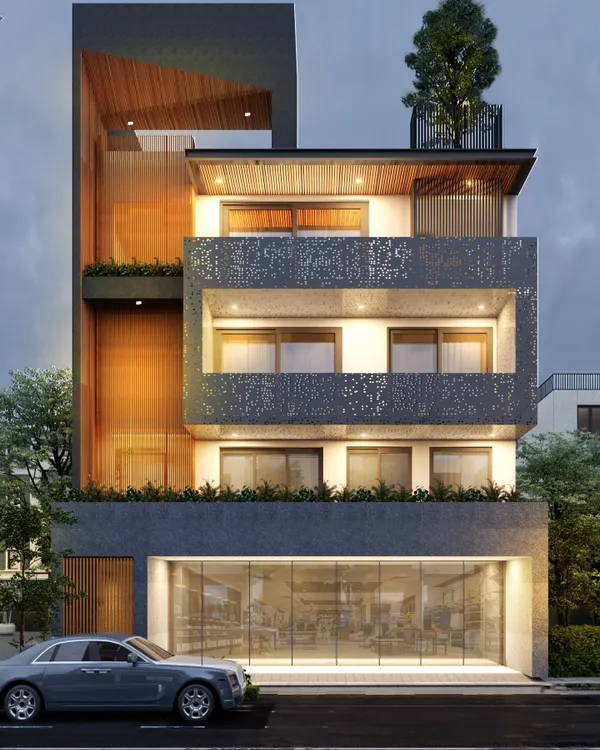
A multi-level residential front elevation featuring a complex interplay of volumes and materials. The design uses recessed balconies, planter boxes, and a mix of stone and wood textures to create a dynamic and modern exterior.
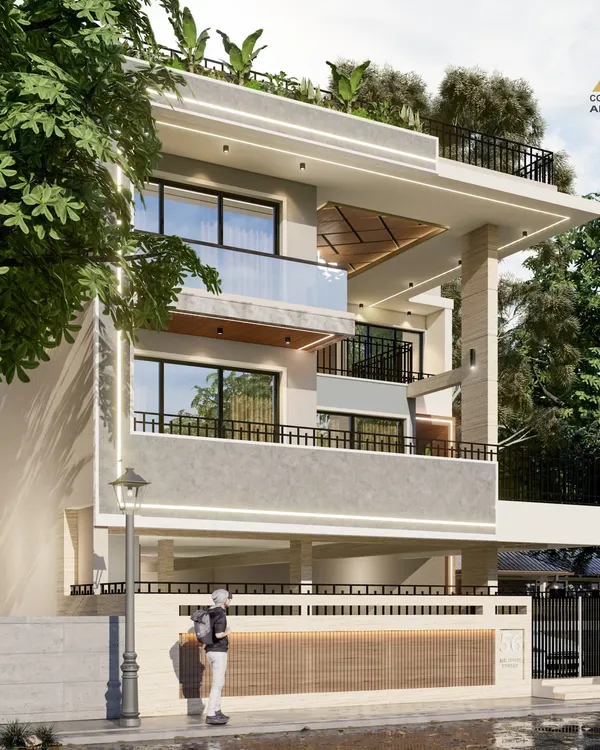
Proposed front elevation for a 30x40 foot residential plot in West Delhi. The design features a prominent wood-clad section and glass railings, creating a modern and open feel for the multi-story building.
This 3D render is for an upcoming residential project in West Delhi with a 30-foot front. The facade design uses a striking white frame to highlight a section with wood louvers and warm lighting, creating a distinct visual feature.
An elevation concept for a West Delhi residence, featuring a strong contrast between dark, textured vertical panels and clean, white-framed balconies. This design creates a bold, contemporary statement.
A residential project in West Delhi where stacked, offset balcony frames create a visually engaging facade. The design is enhanced by vertical groove patterns and integrated lighting, adding to its modern appeal.
A proposed elevation in West Delhi that combines grey panels and white surfaces with highlights of wooden texture. Vertical MS pipes are used as a decorative element on the balconies, adding a unique industrial touch.
About Modern Residential Designs
When working on narrow 15-foot plots in West Delhi, the biggest mistake is over-designing the front and losing internal space. We use vertical elements like WPC louvers and profile lights to create depth and height, ensuring the building looks expansive from the street while staying Vastu-compliant inside.
We bridge the gap between architectural plans and the actual build. You have likely noticed our emphasis on 3D visualizations in this gallery. That is not just for the portfolio. We provide high-resolution day and night renders so you can see exactly how materials like ACP panels, WPC louvers, and profile lights will look before a single brick is laid.
For residential projects in dense areas, we prioritize structural efficiency. Whether you are building on a narrow 15-foot front or a larger corner plot, our focus remains on creating a street presence that stands out while keeping the floor plan layout functional.
Our turnkey services mean we take full ownership of the site. We handle the structural grid, MEP layouts, and interior finishes like modular kitchens and wardrobes. By keeping design and construction under one roof, we eliminate the need for middlemen, ensuring that the final build matches the initial vision. If you have a tricky site or need to maximize carpet area, we can guide you through the process from the first sketch to the final handover.
Similar work from other experts
Browse through Curated picks from other experts on mytribe
 26
26
Modern Homes and Builder Floors in Delhi NCR
 27
27
Modern Residential Exterior Designs for Contemporary Homes
 46
46
Modern Urban Residences Architecture
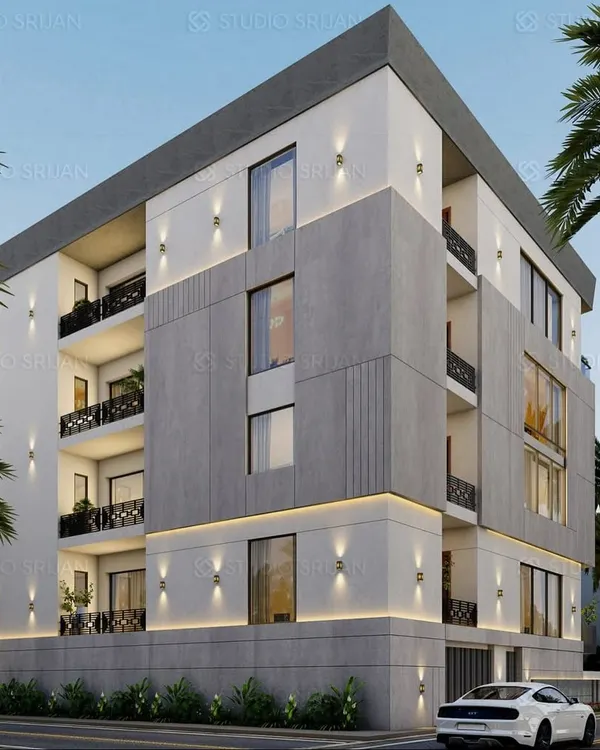 64
64
Modern Residential Exterior Designs
 8
8
Modern Residential Architecture Services
 17
17
Modern Homes: Minimalist Designs for Today's Living
More from Architectural Design & Construction by Habteq Architects
More services by Habteq Architects