Tribe Verified

Modern Urban Residences Designed for Luxury and Precision

byAnoop Kumar ArchitectsTakes projects across the National Capital Region (NCR)Starts from80 per sq. ft. of built-up areaView full gallery

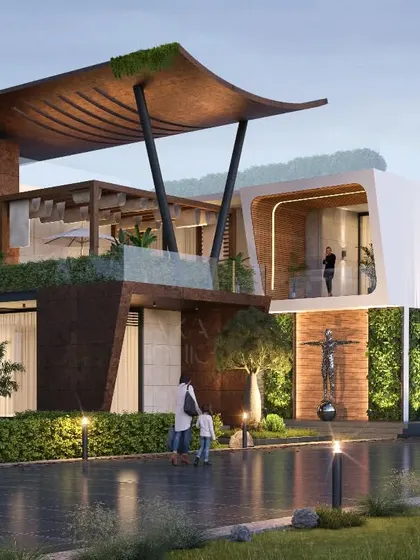
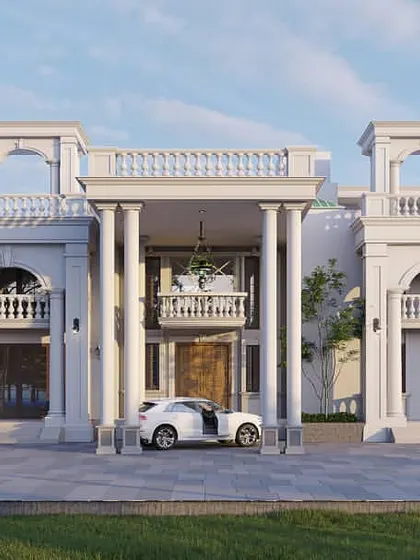
I design multi-level urban homes that maximize space and style on city plots. My focus is on creating striking modern facades, open-plan living, and incorporating green balconies to bring nature into your daily environment.

This modern facade for an urban residence features dynamic, angular forms and curved white elements that create a sense of movement. Large glass sections are framed by these geometric shapes, with a decorative honeycomb screen adding texture.

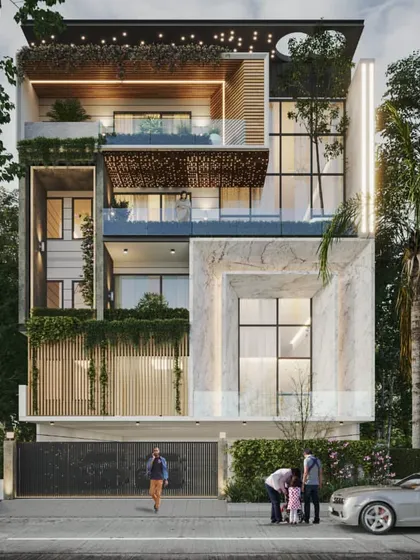
A design for a tall, narrow private habitat, showcasing how verticality can be used to create a spacious and modern home on a compact urban plot. The facade mixes wood, glass, and a central decorative screen.

This residential project features a facade with offset window frames, creating a playful, unconventional pattern on the gray paneled wall. This is contrasted with a section of wood cladding and open balconies.

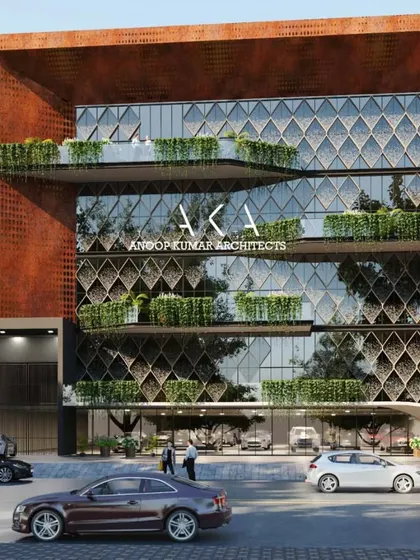
A close-up detail of a perforated metal facade with a flowing, wave-like pattern. This element adds an artistic and textural layer to the building's exterior while providing a degree of transparency.

A modern facade design characterized by its bold, boxy forms and a distinctive quilted pattern on the projecting balconies. The dark color scheme gives the building a strong and sophisticated presence.

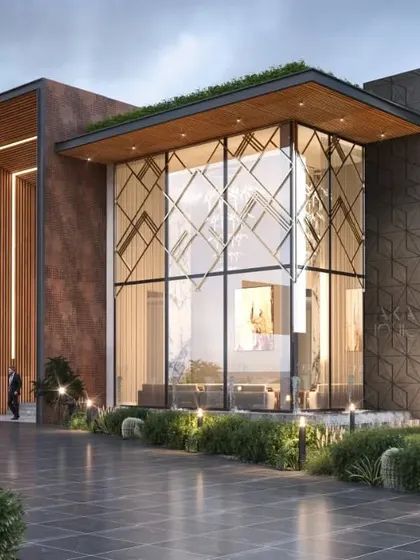
This luxury residential floor design features a perforated metal screen with a geometric pattern, adding a decorative element to the facade. The night lighting highlights the texture and creates a warm, inviting glow.

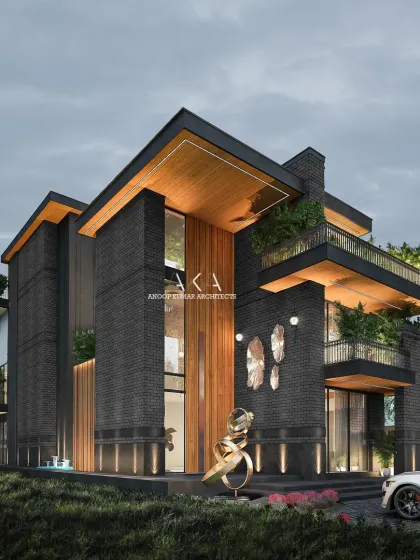
A residential building facade that emphasizes greenery, with planters integrated into every balcony. The design uses a mix of wood, corten steel-colored panels, and white frames to create a warm and modern look.

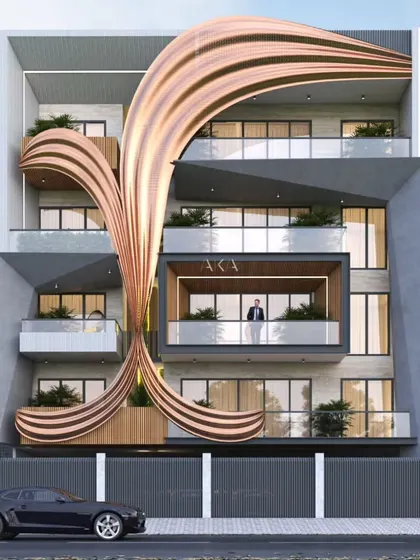
This design for a luxury floor residence uses a strong black frame to create a bold outline for the building. The balconies are designed as projecting boxes, with wood paneling and integrated planters softening the look.

An example of nature-responsive residential architecture where I layered materials like marble, wood, and glass with integrated vertical gardens. The design brings lush greenery to every level of this urban home.

About Modern Urban Residences

On tight city plots, a building's facade does more than provide curb appeal. It acts as the interface between your private space and the street, requiring careful sun path analysis to manage heat while maximizing natural light. We design these elevations to balance privacy with open balconies, ensuring each floor feels like a detached home rather than an apartment unit.

The constraint of an urban plot often leads to compromises in airflow and light. My approach centers on vertical planning, which treats the facade as a functional skin rather than just a decorative layer. Whether it is a cantilevered balcony to break the mass of a multi-story block or a perforated metal screen to provide privacy without blocking ventilation, every element is purposeful.

Designing for the Urban Context

Many of my projects in Gurgaon and the National Capital Region focus on biophilic integration. By planning vertical gardens and planters into the elevation from the start, we reduce heat gain and create a visual buffer from the street, improving the quality of the indoor environment.

The Technical Backbone

Architecture here is as much about engineering as it is about aesthetics. My standard residential package includes:

  • Sun Path Analysis: Optimizing building orientation to capture winter light while shielding from harsh summer glare.
  • Vastu-Compliant Planning: Ensuring internal layouts align with traditional requirements without sacrificing modern functionality.
  • Municipal Documentation: Handling the technical side of sanction drawings, foundation details, and MEP layouts for electrical and plumbing, so you have a roadmap for execution.

Materiality

I frequently blend industrial textures, like corten steel and black-framed aluminum, with softer elements like wood cladding and vertical greenery. This contrast gives a building a sophisticated, modern presence that ages well in the urban landscape. When we move into the parametric design tier, we introduce complex geometries that require coordinated structural engineering, particularly for long-span halls or heavy cantilevered sections.

Award-winning design studio based in Gurgaon.Approved by the tribe
A

Anoop Kumar Architects

Takes projects across the National Capital Region (NCR)Starts from 80 per sq. ft. of built-up area

I am Anoop Kumar. My team and I focus on creating residential spaces that balance high-end luxury with practical urban living. We handle everything from the initial municipal drawings and sun-path analysis to the final 3D visualization, ensuring your home is technically sound before construction begins.

Need something different?

You can refine your search by specific architectural style or project type.