Modern Urban Residences Architecture
We design city homes that bring character back to the neighborhood. From bold builder floors in Gurugram to sustainable kothis in Delhi, we create spaces that mix geometry with nature.
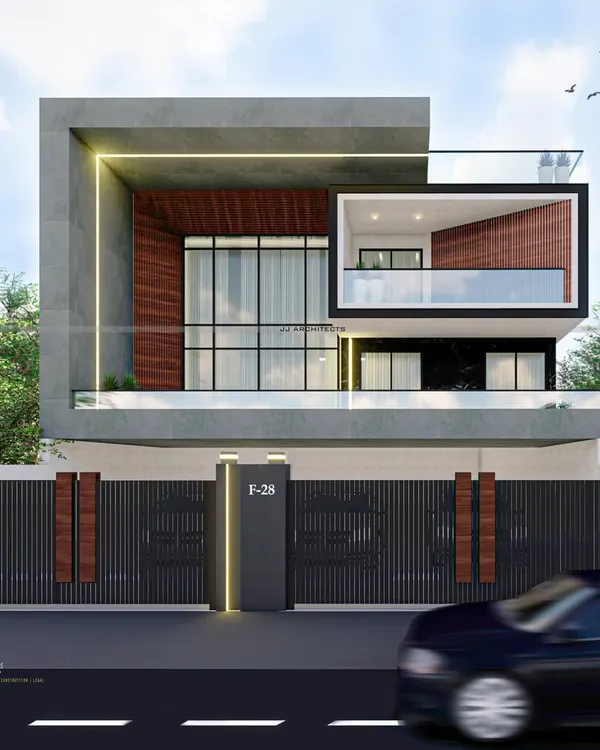
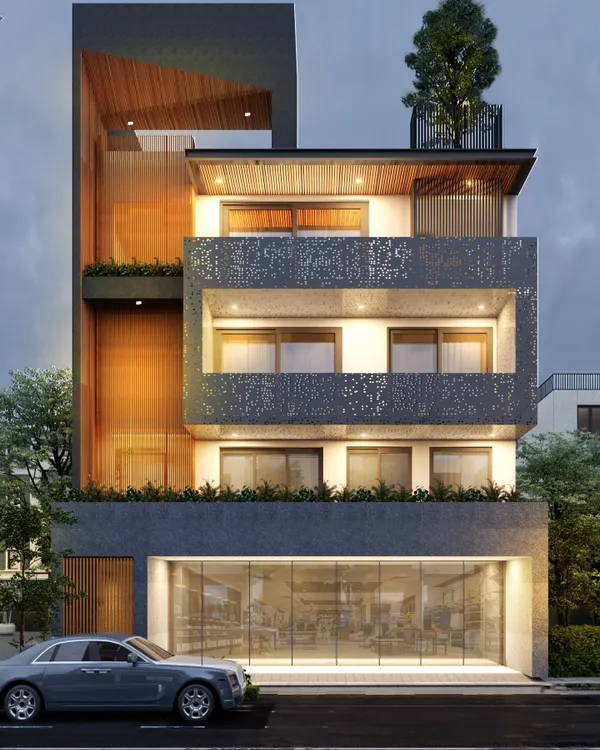
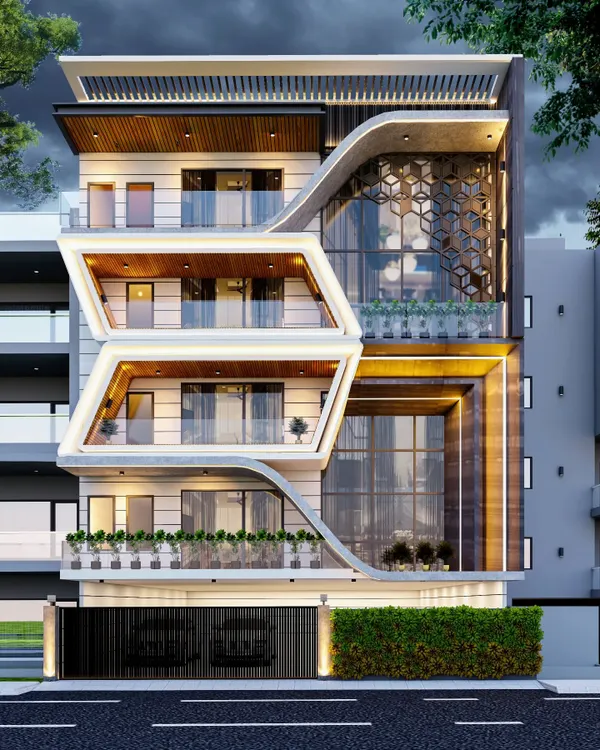
Currently under construction in Gurugram, this luxury kothi facade blends aluminum and concrete into sleek lines and crisp geometry. The design redefines modern architecture with its bold yet minimal expression.
The side elevation of this Gurugram kothi speaks volumes. Boxing structures in concrete and aluminum create depth, rhythm, and a striking voluminous presence, making a bold statement of modern architecture.
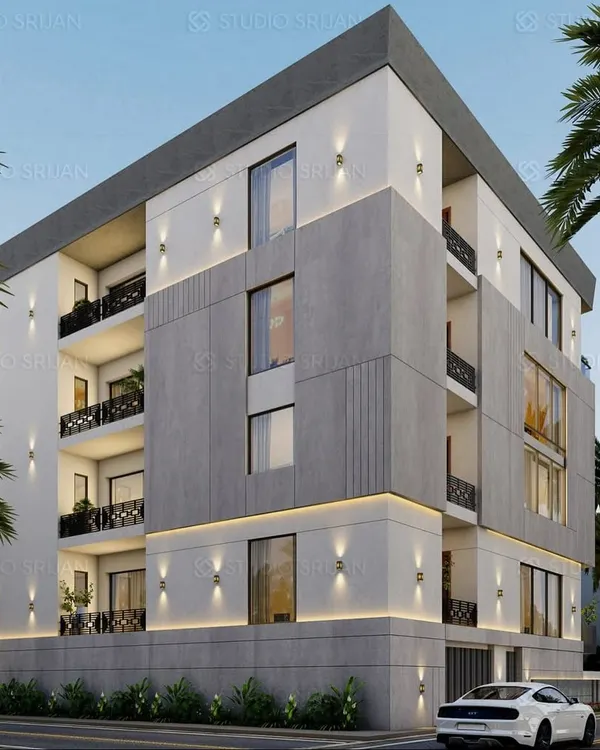
This builder floor project in Gurugram is a perfect blend of sustainability, minimalism, and modern aesthetics. The cube form design, rendered in clean white and elegant grey tones, maximizes space and visual impact.
This facade design showcases sustainability and modern aesthetics. Key features include energy efficiency, durable materials like aluminum perforated jali and bricks, and a design that promotes natural ventilation for low maintenance.
A perfect blend of sustainability and modern aesthetics, this facade features a cube form design in sleek white and grey tones. Crafted with aluminum perforated jali, the design is both stylish and environmentally friendly.
A video tour of our latest builder floor project in Gurugram. This sustainable facade, crafted with aluminum perforated jali, embodies minimalism and modernity with its elegant white and grey color tones and striking cube form design.
This image shows the transformation from a 3D concept to the built form of a modern facade. Every curve, block, and material detail, like the mix of brick and concrete, comes alive on site with precision execution.
A real-world shot of the completed facade, blending design intent with on-site execution. The combination of brick, dark concrete, and geometric cutouts creates a unique identity for this urban residence.
Another angle of the completed geometric facade, showcasing how the structure interacts with natural light. The design integrates planters on the balconies, adding a touch of green to the urban environment.
This drone footage captures the full scale of the geometric facade, where proportion and materiality unfold in harmony. The video transitions from day to night, showing how lighting transforms the building's identity.
About Modern Urban Residences
In dense urban plots, privacy and airflow are the hardest variables to balance. We solve this by using custom perforated aluminum jalis and deep, recessed balconies. These elements act as a breathing skin for your building, allowing light to enter while keeping the interior cool and shielded from the street.
We believe an urban residence shouldn't just be a box that fits into a plot. Whether it is a builder floor in Patel Nagar or a kothi in Gurugram, we focus on breaking the monotony of standard layouts. Our approach combines bold massing with soft, organic curves to create a structure that stands out without feeling aggressive.
Materiality is central to our process. We use raw concrete for its permanence, paired with aluminum louvers and textured mortar. These aren't just aesthetic choices. For instance, the aluminum perforated jalis we use allow for natural ventilation while providing a visual layer of security and privacy that glass cannot offer alone.
Our design process starts with site zoning, ensuring we maximize the available built-up area while keeping the structure compliant with local bylaws. We play with light and shadow to transform how the facade looks from day to night. By integrating green terraces and vertical gardens, we ensure that even in the middle of a concrete jungle, your home remains connected to the outdoors.
Similar work from other experts
Browse through Curated picks from other experts on mytribe
 26
26
Modern Homes and Builder Floors in Delhi NCR
 8
8
Modern Residential Architecture Services
 9
9
Modern Urban Residences Designed for Luxury and Precision
 14
14
Modern Residential Design and Turnkey Construction
 64
64
Modern Residential Exterior Designs
 14
14
Urban Architecture and Facade Design
More from Architectural Design by Asro Arcade
More services by Asro Arcade