The Architectural Blueprint: Our Design Process and Philosophy
Architecture is a dialogue, not just a drawing. Explore our design journey where site analysis, environmental context, and client collaboration form the foundation of every space we create.
This video illustrates the evolution of a design from my initial vision to the client's vision. The final outcome is not a compromise, but a richer solution born from conversations, debates, and true collaboration.
This archival site plan for the Fort Aguada Beach Resort in Goa from 1973 shows my early commitment to context-responsive design. The goal was not for the building to disappear, but for it to continue the logic of the natural terrain.
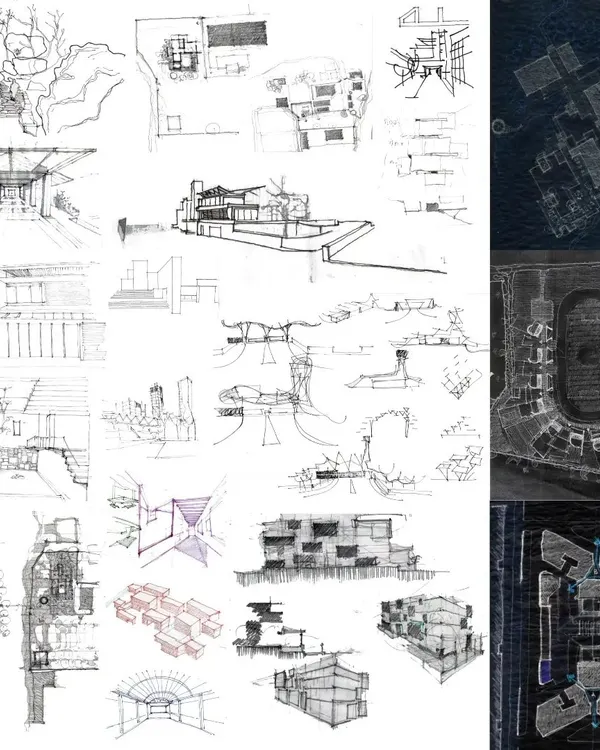
A conceptual sketch for the Fort Aguada resort, illustrating how the built form emerges from the coastal landscape. The design follows the contours of the land, creating a harmonious relationship between architecture and nature.
This detailed floor plan for Symbiosis International University shows the arrangement of academic buildings around green courtyards and pathways. The layout is designed to encourage movement, interaction, and engagement with the outdoors.
This architectural section for Symbiosis University highlights key design strategies. Open staircases increase interaction, singly loaded corridors improve ventilation, and biophilic elements connect students to nature.
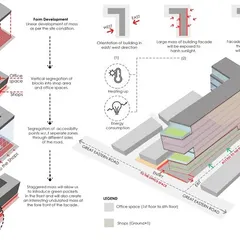
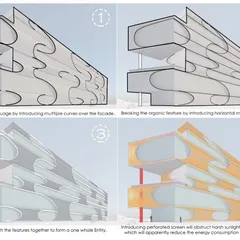
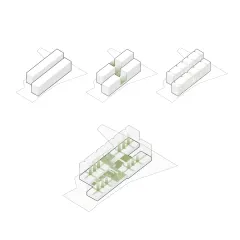
This animation shows the key factors that influence the shaping of a built form. My process involves orienting the building for optimal sunlight, identifying biophilic zones, maximizing green cover, and creating private terraces with views.
A gateway is the first impression of a place. This video showcases different types of gateways I have designed, from modern arches to traditional entrances, each crafted to set the tone for the experience within.
This shrub planting plan for Phoenix Park in Nagpur shows the detailed thought that goes into my landscape designs. I use a curated palette of plants to create layered textures, seasonal color, and a vibrant sense of arrival.
A planting palette is designed to be both beautiful and resilient. For the Phoenix Park entrance, I selected a mix of native and adaptive species to create a layered, textured, and colorful landscape that frames the gateway.
This rendering shows the final vision for the entrance landscape at Phoenix Park. The vibrant planters, water features, and layered greenery combine to create a memorable and inviting gateway for the plotted development.
About The Blueprint: Design Process & Philosophy
Every drawing in this gallery represents a specific decision born from our dialogue-driven process. When you examine our site plans, such as those for Symbiosis University, you will observe how we prioritize human interaction and thermal comfort through building orientation, rather than focusing solely on aesthetic form.
Our design process is an ongoing conversation between the client, the site, and the broader context. We do not believe in static solutions, but in architectural environments that evolve through debate and technical rigor. Each project begins by identifying the unique needs of the user, whether that involves creating quiet zones for a hospital or vibrant social courtyards for a university campus.
The Architecture of Dialogue
We treat every project as a collaborative effort. Our design team engages in workshops to define user requirements, ensuring that the final structure is not just a building, but a functional space that improves the lives of those who inhabit it. This process involves layering complex requirements, from structural engineering to acoustic planning, into a cohesive narrative.
Context-Responsive Methodology
We place immense value on how a structure sits within its land. Our site plans often reveal this commitment, utilizing natural contours to minimize excavation. We analyze sun paths and wind patterns to determine the optimal placement for every feature, effectively using the landscape as a tool for climate control. By integrating biophilic design elements and natural ventilation strategies, we ensure that our buildings remain comfortable and energy-efficient throughout the year.
From Vision to Execution
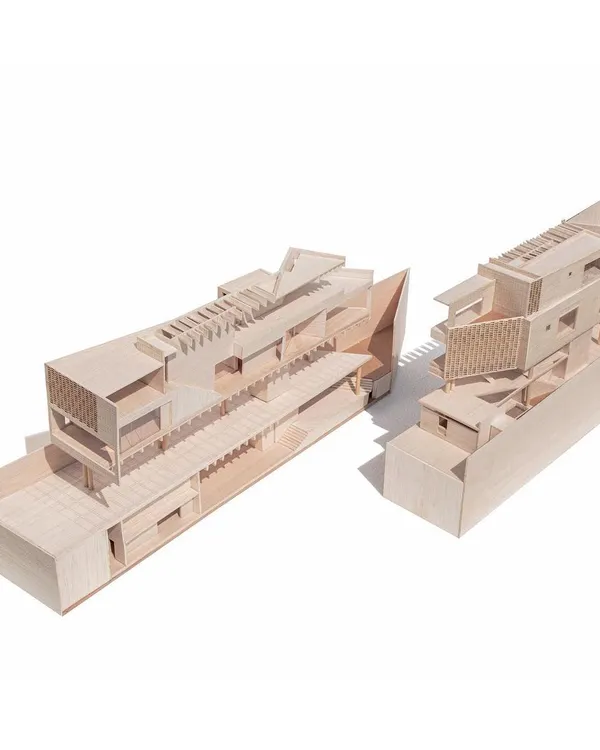
This collection includes conceptual sketches, master plans, and sections that illustrate our technical approach. We focus on materials that last and construction methods that respect the local ecology. Whether we are planning an urban township or a private retreat, our goal remains the same: to create spaces that foster community, well-being, and a lasting connection to the environment.
Similar work from other experts
Browse through Curated picks from other experts on mytribe
 29
29
Our Architectural Design Process in Practice
Our Architectural Process: From Concept to Construction
 8
8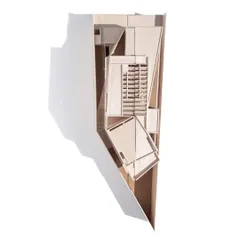
Our Architectural Design Process and Vision
 11
11
Architectural Process and Design Concepts
 13
13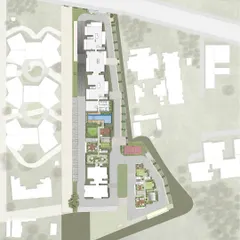
Our Design Process: From Concept to Construction
Our Architectural Design Process: From Sketch to Structure
More from Landscape Architecture & Environmental Design by IMK Architects