Architectural Process and Design Concepts
We believe architecture is a dialogue between memory and site. Explore our journey from initial study models and conceptual drawings to the finished spaces featured in design journals.
Our Pavilion House project was featured in The Architect's Diary, which highlighted its prairie-style inspiration and seamless indoor-outdoor living. This publication recognizes our effort to create a modern oasis that is a celebration of nature and architecture.
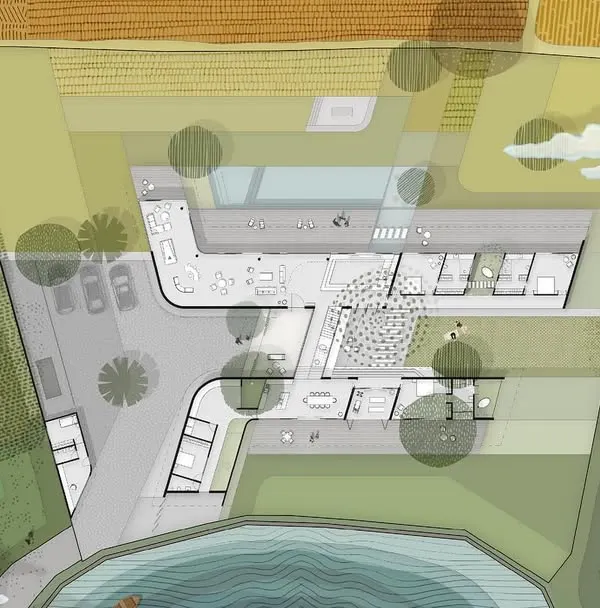
This video shows the conceptual floor plan for the 'Crème' office. Our animated drawings illustrate how we plan for the soft, seamless transition of a small space into a multi-functional office with luxurious consistency.
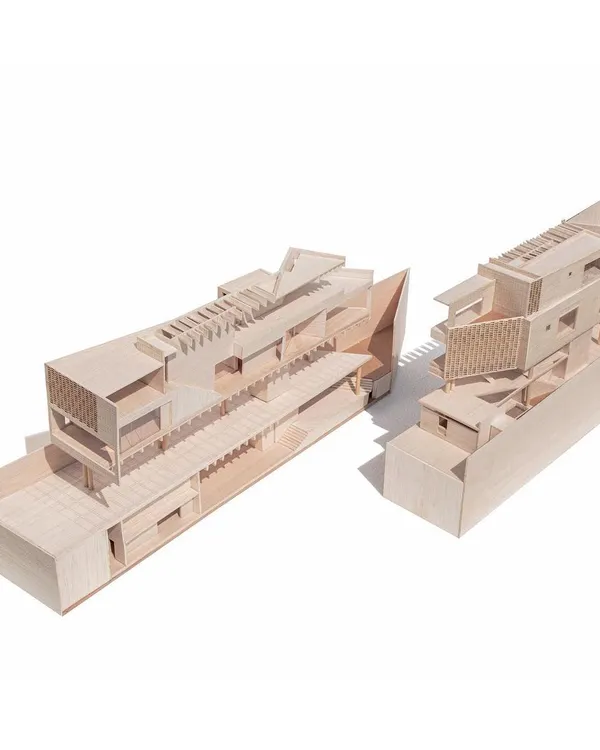
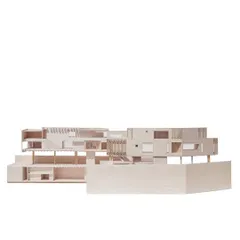
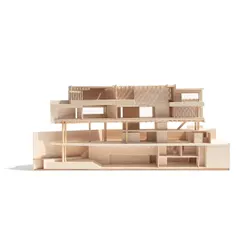
A physical study model of the Ridge House project. We use models like this to understand the building's relationship to the site's topography, ensuring the final design makes full use of the panoramic views and natural breeze.
A duplicate of our feature in The Architect's Diary for Pavilion House. The press coverage validates our design approach, which balances openness and enclosure to create spaces for both calm and company.
We were honored to have our 'Summer Haus' project featured on the cover of Elle Decor. This recognition highlights our ability to create tranquil yet colorful homes that tell the unique story of their inhabitants.
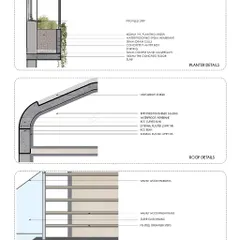
A sectional perspective drawing of the Ranch House, a weekend cabin on the banks of Lake Beze. This graphic representation shows how we plan for composite construction techniques using local labor and materials.
A work-in-progress shot of 'Bungalow No 4' in Nashik. This image offers a glimpse into the design process, showing the interplay of a blush pink sofa with a bold black-and-white marble inlay floor.
This video showcases the study model for our 'Organic Square' project. The model was essential for developing the concept of 'deconstructed living', where the plan allows users to constantly engage with the surrounding farm.
A feature on our Pavilion House project in The Architect's Diary. The article notes the home's juxtaposition of openness and enclosure, weaving steel and glass into the landscape to create a space where moments become memories.
A conceptual illustration for the 'FLIP N FOLD' diner. These drawings help us and the client visualize the atmosphere of the space, capturing the all-American goodness of the retro-inspired palette before construction begins.
About The Blueprint: Process & Publications
We believe a finished space is only as strong as its foundation. By sharing our early study models, conceptual sketches, and floor plans, we involve you in the dialogue before a single wall is built. This transparency ensures the final result is a true reflection of your vision, not just our interpretation of a brief.
Our approach to design is a technical exercise in storytelling. Before we move to construction, we test our ideas through physical study models, like those seen in our Ridge House and Organic Square projects. These models allow us to study the building's relationship to the topography, light, and breeze, ensuring that every square foot is optimized for both comfort and utility.
We document this journey through detailed sectional drawings and concept illustrations. For instance, our work on the Ranch House at Lake Beze shows how we use composite construction techniques to highlight local labor and materials. These drawings are not just technical requirements, they are the roadmaps that allow us to maintain consistency from the initial concept to the final execution.
Our commitment to this rigorous process has led to recognition in publications such as Elle Decor and The Architect's Diary. These features validate our design approach, which emphasizes the balance between openness and enclosure. Whether we are planning a retro diner or a private residence in Nashik, the process remains the same, focused on listening to the context and translating it into a physical structure that feels intentional. By documenting our workflow, we invite you to see that good design is not a sudden accident, but a deliberate series of decisions made in collaboration with you.
Similar work from other experts
Browse through Curated picks from other experts on mytribe
 8
8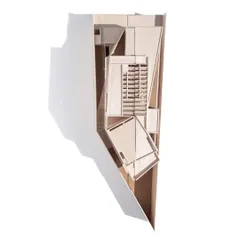
Our Architectural Design Process and Vision
 58
58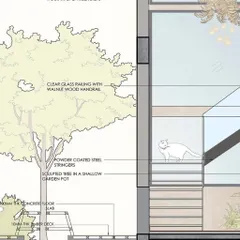
From Concept to Construction: The Architectural Process
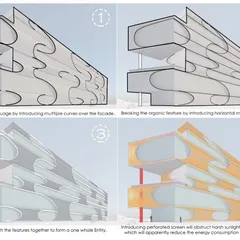
Our Architectural Process: From Concept to Construction
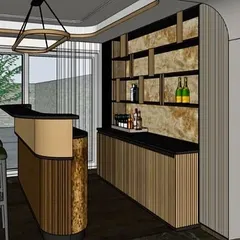
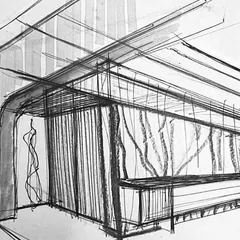
Our Design Process: Turning Sketches into Reality
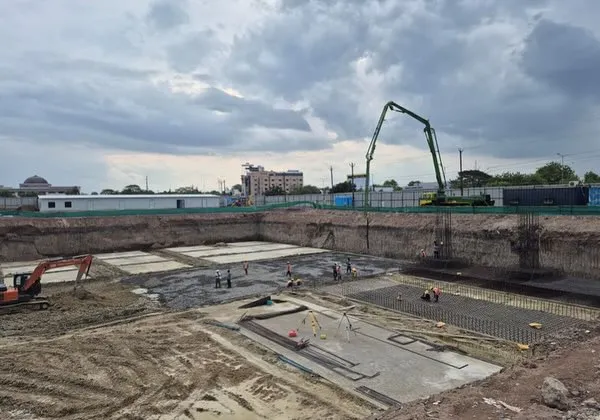 14
14
Our Architectural Design Process: From Concept to Construction
 14
14
From Concept to Reality: Our Architectural Journey
More from Conceptual & Furniture Design by The Architecture Company
More services by The Architecture Company