Sustainable Architecture and Materiality for Modern Spaces
True sustainability is not an add-on; it is the foundation. Discover how we integrate indigenous materials and passive design strategies to create energy-efficient environments that respond intelligently to their climate.
This aerial view of a factory extension shows my commitment to energy efficiency, with integrated solar panels and a green roof. The central courtyard is a landscaped breakout space, improving the indoor environment for workers.
At Symbiosis International University, I used a combination of stone retaining walls, green spaces, and shaded walkways. This approach demonstrates a commitment to water preservation, healthy living, and creating a high-quality indoor-outdoor environment.
The campus at Symbiosis International University in Pune is a showcase of sustainable design. Features like green roofs, eco-friendly construction materials, and efficient water management systems are integral to the project.
This image highlights the use of indigenous materials in my projects. The image shows a detail of a brick jali, or screen, which allows for natural ventilation while creating a beautiful play of light and shadow.
A closer look at the compressed earth block (CEB) facade at the Symbiosis University Hospital. This eco-friendly material provides excellent thermal mass, helping to keep the building cool naturally.
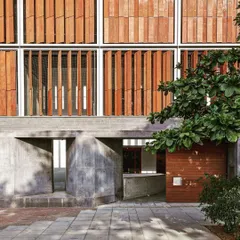
The MS Jaali at the Sona University Centre in Salem is a modern interpretation of a traditional element. It shades the building from the sun while allowing for ventilation, and provides framed views of the surrounding landscape.
Stone is a timeless and durable material that features prominently in my work. This image shows the intricate random rubble masonry used in several projects, grounding the buildings in their context and adding a layer of texture and history.
At Symbiosis University, corridors are strategically positioned to shield the building from the harsh southern sun. Deeper overhangs and thick walls enhance this shading, naturally regulating the internal temperature and creating comfortable social spaces.
This animation illustrates my approach to balancing urban development with the natural environment. By creating interactive public spaces with endemic plant palettes, I aim to foster a stronger connection between people and nature.
About Sustainable Solutions & Materiality
Consider the humble brick jali or the use of Compressed Earth Blocks (CEB) in our recent institutional projects. These are not merely aesthetic choices; they are functional thermal regulators. By strategically placing these elements, we allow natural ventilation to cross-circulate while shielding interiors from direct solar heat, significantly reducing the reliance on mechanical cooling systems.
Our Philosophy of Materiality
Architecture is a dialogue between the built form and the context it inhabits. We believe that the most effective climate control systems are often found in traditional materials and site-specific orientation rather than modern, glass-heavy facades.
The Science of Comfort
- Passive Cooling: Our approach relies on sun-path and wind-pattern analysis. By positioning corridors and deep overhangs strategically, we shield buildings from harsh southern sun, creating comfortable social spaces that regulate temperature naturally.
- Thermal Mass: We utilize materials like stone and CEB for their ability to absorb heat during the day and release it slowly at night, keeping indoor environments stable without energy-intensive HVAC systems.
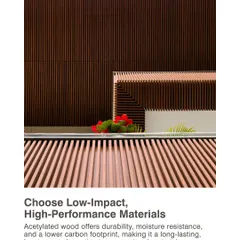
- Indigenous Materials: Whether it is random rubble masonry or localized brickwork, we prioritize sourcing materials that are contextually relevant. This reduces transportation carbon footprints and grounds the building in the local landscape.
Projects as Ecosystems
From the campus of Symbiosis International University in Pune to our work in Salem, our focus remains on creating spaces that foster well-being. We treat every project as an ecosystem, integrating water management, reed beds, and biophilic design. Our goal is to build structures that are not just environmentally responsible but are also emotionally resonant, providing high-quality indoor-outdoor environments for learning, working, and living.
Similar work from other experts
Browse through Curated picks from other experts on mytribe
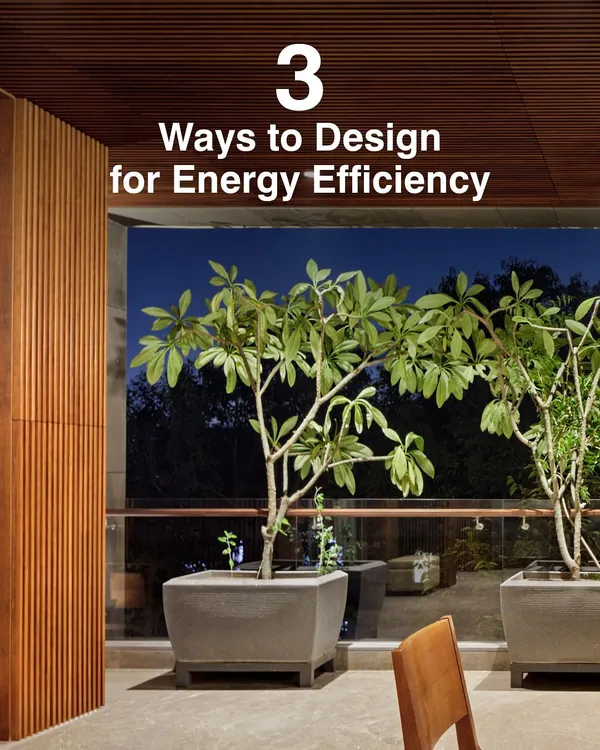 27
27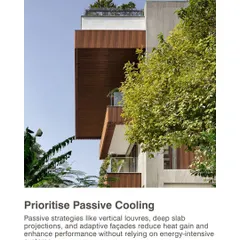
Climate-Responsive & Sustainable Architecture
 8
8
Sustainable and Climate-Responsive Architectural Design
The Craft of Sustainable Building
 8
8
The Craft of Sustainable Construction & Local Materials
 35
35
Climate-Responsive Home Designs and Sustainable Architecture
 10
10
Climate-Responsive Architecture and Passive Design
More from Landscape Architecture & Environmental Design by IMK Architects