Healing by Design: Restorative Healthcare Environments
We believe architecture is medicine. By integrating nature, natural light, and climate-responsive planning, we create hospital environments that actively support patient recovery and staff well-being.
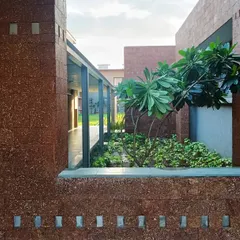
For the MGM Cancer Hospital, I designed terrace gardens as essential components of the healing architecture. These green spaces offer a visual and emotional escape for caregivers and a therapeutic environment that can accelerate patient recovery.
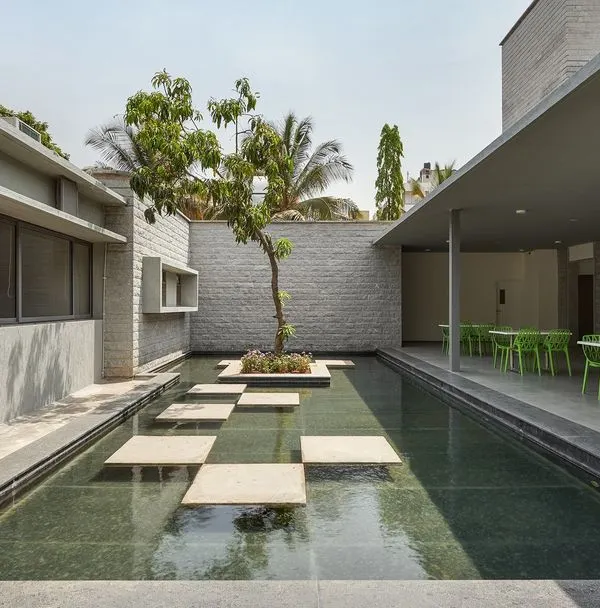
This courtyard at the D.Y. Patil University Rural Health Training Centre is a prime example of biophilic design. It is engineered to enhance natural ventilation and daylight, fostering a comfortable and calming atmosphere that actively supports the healing process.
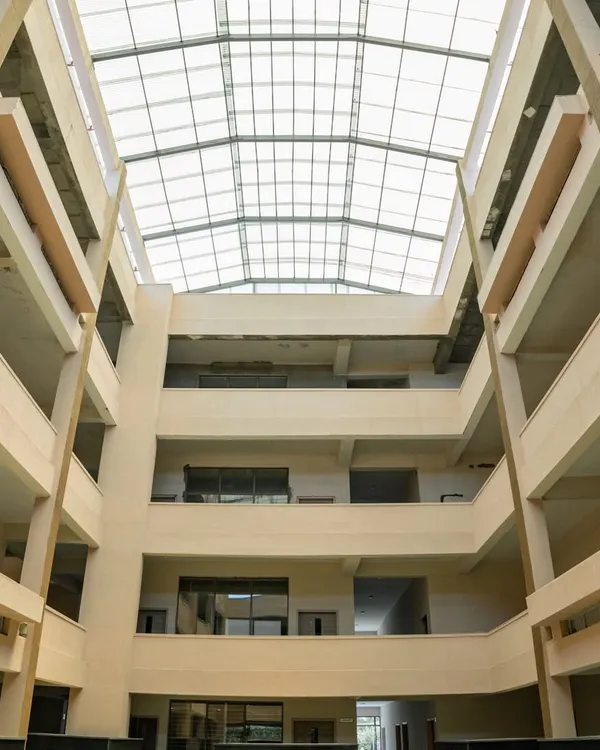
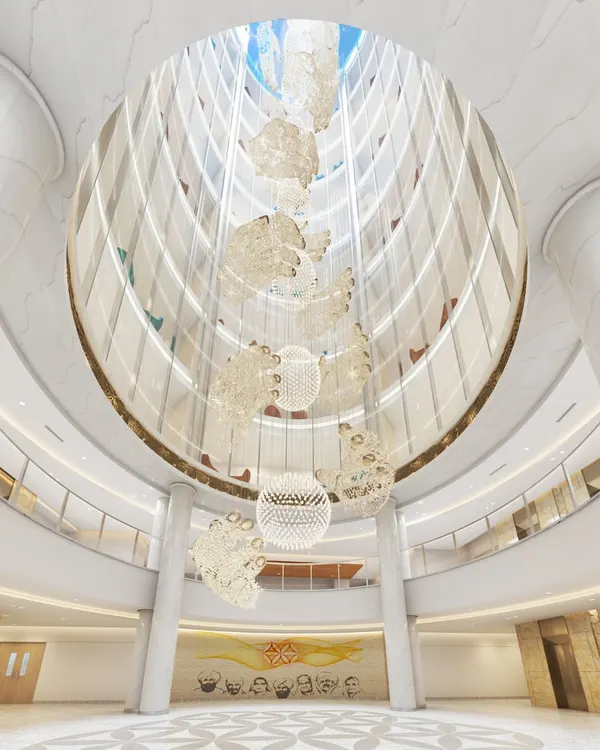
At the Symbiosis University Hospital, I carved out courtyards to bring natural light and ventilation deep into the building. This design approach creates comfortable, interactive, and sustainable spaces that challenge the norms of institutional hospital design.
Revisiting the Symbiosis University Hospital & Research Centre five years after completion, it is rewarding to see how the spaces have come to life. The landscape and architectural elements are being used as intended, creating a vibrant and optimal healing environment.
About Healing by Design: Healthcare Environments
In our healthcare projects, we prioritize passive cooling and natural daylight to reduce patient anxiety. By carving out internal courtyards, such as those at the Symbiosis University Hospital and Research Centre, we ensure fresh air circulates through wards and waiting areas, minimizing the sterile, isolating feel often found in clinical environments.
For us, healthcare architecture is an exercise in empathy. We approach hospital design not merely as a functional requirement for medical equipment, but as a space where the built environment directly influences physiological and psychological outcomes. Our methodology centers on three core pillars: thermal comfort, biophilic connection, and spatial hierarchy.
Passive Climate Control
We treat the building skin as a living filter. At the MGM Cancer Hospital in Aurangabad, we utilized terrace gardens that serve a dual purpose. They provide visual relief for patients and caregivers, while simultaneously acting as a buffer against solar heat gain. This lowers the cooling load of the building and keeps interiors breathable, ensuring that spaces remain comfortable without excessive mechanical intervention.
Light and Ventilation
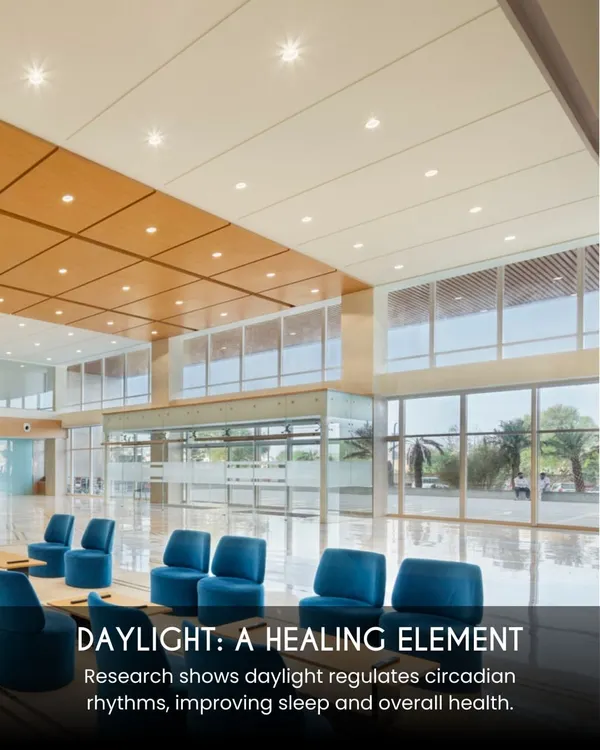
Traditional hospital design often relies on artificial lighting and climate control. We challenge this by optimizing the floor plate for maximum daylight penetration. Through careful sun-path analysis, we position windows and courtyards to ensure that natural light reaches deep into building cores. This connectivity with the external environment is essential for maintaining circadian rhythms, which are often disrupted during extended hospital stays.
The Social Architecture of Healing
We also pay close attention to the needs of the support network. A patient's recovery is rarely a solitary process. By designing communal zones and breakout spaces that are physically connected to nature, we provide families and staff with a necessary respite. These environments are engineered for acoustic performance, ensuring that high-traffic areas remain quiet and conducive to rest, while still facilitating the essential social interactions that foster a sense of community within the facility.
Similar work from other experts
Browse through Curated picks from other experts on mytribe
 4
4


Patient-Centric Healthcare Architecture
 8
8
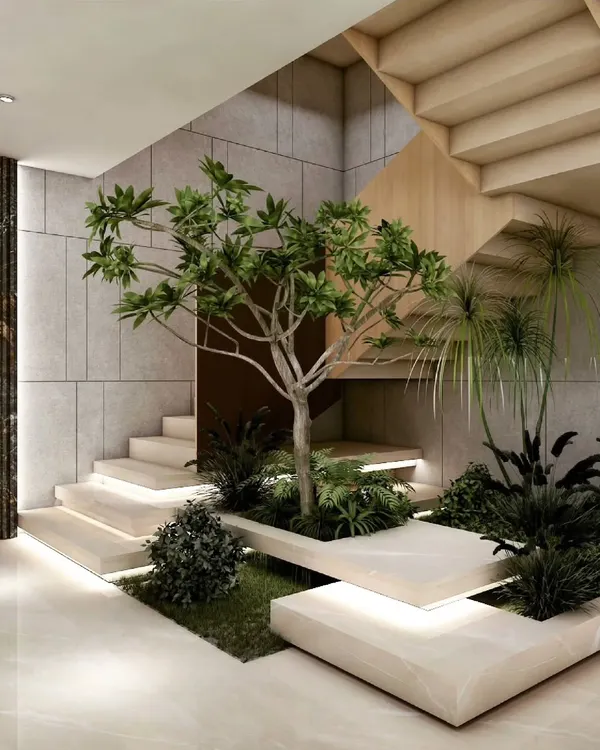
Biophilic Architecture: Integrating Light, Air, and Nature
 44
44
Architecture of Care & Serenity in Healthcare
 58
58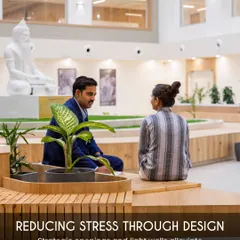


Patient-Centric Healthcare Interior Design
 12
12
The Architecture of Healing: Hospital Interiors & Wayfinding
 10
10

Biophilic Architecture and Nature Integration
More from Landscape Architecture & Environmental Design by IMK Architects