Signature Landscape & Architectural Projects
We believe architecture is a dialogue between site, climate, and community. Here is our showcase of work that prioritizes social energy, environmental responsiveness, and the human experience.
This is the Malabar Hill Forest Trail, a project that brings urban eco-tourism to life in Mumbai. I designed this elevated walkway to float through the forest, preserving the natural terrain and creating an immersive journey that allows people to experience nature with minimal environmental impact.
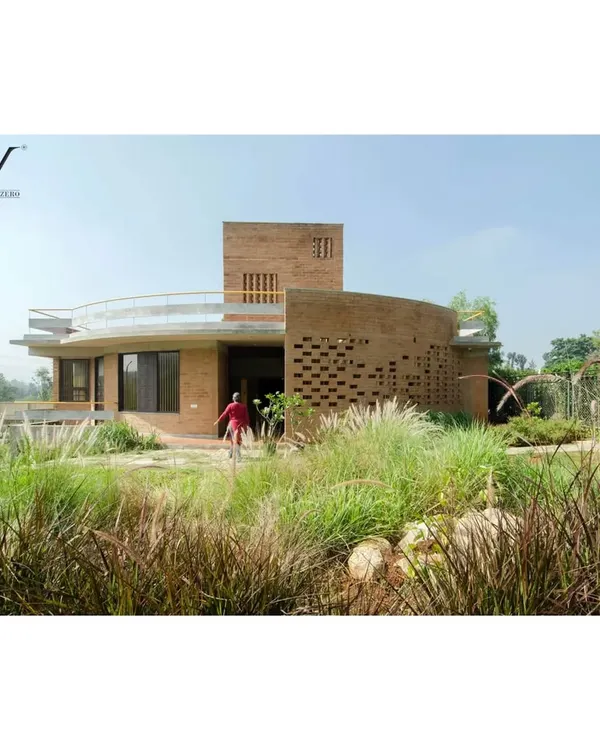
For the D.Y. Patil University Rural Health Training Centre, I designed this courtyard to be a core part of the healing environment. The integration of lush greenery, natural light, and enhanced airflow creates a calming, restorative atmosphere that supports patient recovery and well-being.
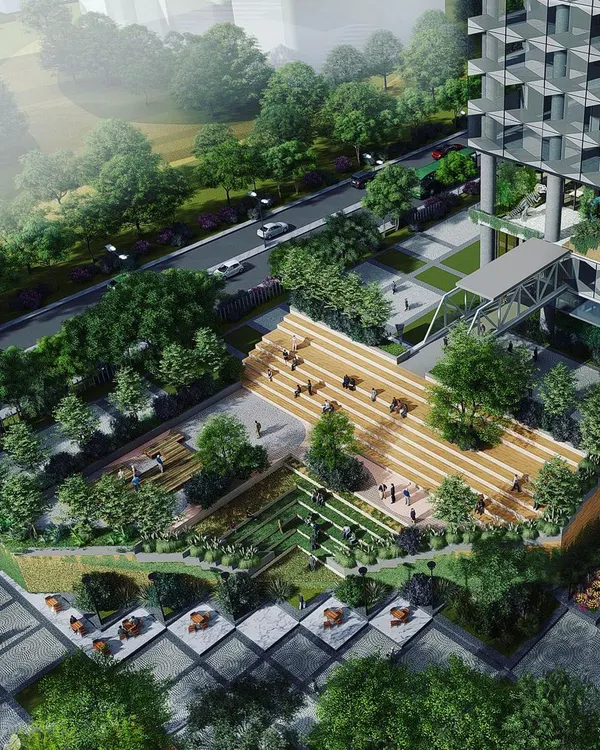
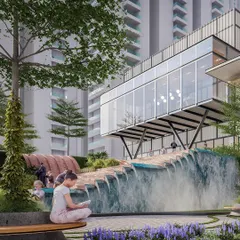
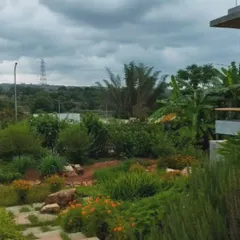
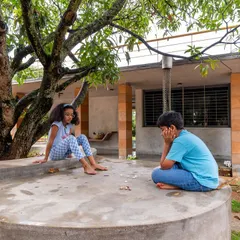
In dense urban environments, I believe redevelopment must prioritize community life. This vibrant green space, designed for a housing complex, serves as a communal backyard where children can play and residents can connect, transforming the area into a thriving, people-centric neighborhood.
This courtyard at JAV Junior College is designed as a dynamic hub for student life. The open, multi-level layout encourages natural movement and social interaction, providing a refreshing outdoor setting for collaboration, learning, and play.
At the Club Mahindra Tungi Resort, the architecture is shaped by the stunning landscape of Pawna Lake. I designed the structures to sit lightly on the terrain, with expansive views and open terraces that blur the line between the built environment and the natural world.
The Sona University Library is conceived as a vertical journey, where landscape is woven into every level. The terraced gardens and green spaces are not just additions but integral parts of the academic and cultural heart of the campus, fostering both learning and interaction.
This machan-style cottage at Birwa Forest Resort is an example of immersive, biophilic design. Elevated 16 feet above the ground, the wooden structure offers a private retreat that is in constant dialogue with the surrounding forest, providing an intimate connection to nature.
My design process is grounded in sustainable principles. This architectural section for Symbiosis International University illustrates how I use elements like terrace gardens, multilevel courtyards, and metal screens to minimize heat gain and work in harmony with the site's natural contours.
About Featured
We do not treat landscape as mere decoration but as the primary infrastructure of a site. Whether we are planning an institutional campus or a residential podium, we analyze the sun-path and local wind patterns to design microclimates that remain thermally comfortable throughout the year. This technical approach allows us to create spaces where greenery acts as a functional tool for cooling, social interaction, and mental well-being.
Our design journey begins with understanding the specific terrain and climate of your site, not by imposing a pre-set form. When we look at a project like the Sona University Library, we envision it as a vertical journey, stacking diverse social and academic functions to create an urban center that encourages daily interaction.
In our healthcare and educational work, we utilize biophilic design principles to integrate nature into the building core. This might mean placing courtyards to facilitate cross-ventilation or using metal screens to mitigate heat gain in harsh climates. These are not just aesthetic choices; they are structural decisions that reduce the environmental footprint and energy load of the building.
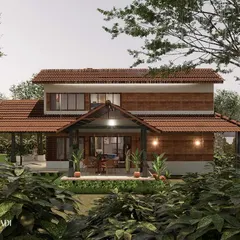
For private retreats and resorts, like our Club Mahindra Tungi project, we focus on structural engineering that respects the forest floor. By using steel and wood composites, we allow structures to sit lightly on the terrain, ensuring the natural landscape remains uninterrupted. Our process is highly collaborative, involving site visits, stakeholder workshops, and intensive design analysis to ensure that every wall, window, and garden path serves a purpose in the daily lives of those who use it.
Similar work from other experts
Browse through Curated picks from other experts on mytribe
 7
7
Nature-Centric Architectural Design and Master Planning
 10
10
Our Featured Landscape Architecture and Master Planning Projects
Architectural and Landscape Design Portfolio
 8
8
Signature Architectural Projects and Design Philosophy
 6
6
Creating spaces where nature and architecture meet
 8
8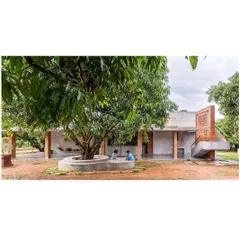
Featured Architectural Projects and Sustainable Landscapes
More from Landscape Architecture & Environmental Design by IMK Architects