Green Residential Communities & Urban Redevelopment
We reimagine urban residential life by weaving native greenery, interactive courtyards, and climate-responsive planning into the heart of every development.
This image shows the transformation of the Girgaum Ekata Co-op Housing Society. My redevelopment proposal reimagines the ground plane, turning it into a lush, usable green space that enhances community living and provides a welcome oasis in the dense urban fabric.
Redevelopment offers a chance to reimagine how we live in cities. This proposal for Navjivan CHS transforms a dense site by introducing a large central park with a fountain, creating an inclusive community space that serves as the green heart of the project.
The ground level of the Navjivan CHS proposal is designed to be a vibrant public realm. The curved glass facade, green lawns, and pedestrian-friendly walkways create an inviting commercial and social space that connects the development with the surrounding city.
This aerial view of the Navjivan CHS redevelopment proposal shows how vertical density can create vast open spaces on the ground. The three towers are strategically placed to maximize green areas, sunlight, and community interaction.
This diagram illustrates how my redevelopment proposal for Navjivan CHS increases green open spaces by a factor of ten. By building vertically, we unlock the ground for parks, gardens, and community amenities.
This aerial view of Sona Vistaas housing in Bengaluru shows how architecture can hold and define public space. The buildings are arranged to create a protected central courtyard, fostering a sense of community and providing a safe area for recreation.
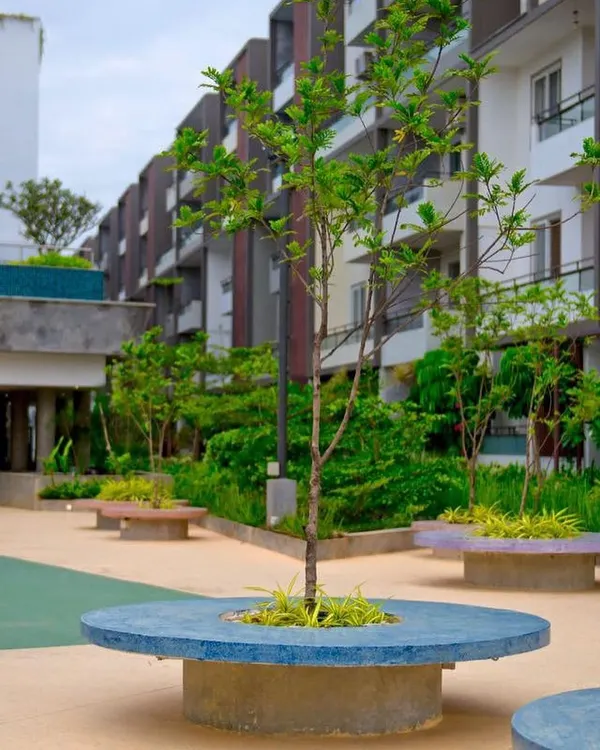
The courtyard at Sona Vistaas is designed as a dynamic, interactive community space for all age groups. The combination of hardscape, softscape, and integrated seating encourages residents to come together and enjoy the outdoors.
This architectural section of Sona Vistaas illustrates the concept of a green, interactive courtyard. It is designed to be a visual and acoustic buffer, creating a peaceful and engaging environment that fosters a diverse range of activities for all residents.
At Sona Vistaas, I used strategic landscape insertions to enhance the microclimate and spatial cohesion. These green pockets, featuring large planters and seating, redefine the boundary between the built and unbuilt, creating a more comfortable and visually appealing environment.
A close-up view at Sona Vistaas shows the interplay of materials and planting. The wooden screen provides privacy and a natural texture, while the vibrant foliage softens the building's edge and contributes to a healthier microclimate.
About Green Communities: Residential & Urban Redevelopment
Redevelopment is rarely just about structural upgrades. We look at the ground plane—the space between your buildings—to see if it can become a community hub rather than just a parking lot. By using micro-climate studies, we ensure these areas stay naturally cool and usable throughout the day, turning previously neglected space into a vibrant social asset.
Our approach to residential and urban redevelopment centers on the idea that public space should be held by buildings, not just enclosed by them. Whether we are working with dense co-op housing societies in Mumbai or planning new township landscapes, we start by analyzing the terrain and the sun path to maximize thermal comfort.
Transforming Dense Urban Sites
In projects like the Navjivan CHS redevelopment, we demonstrated how vertical density can actually unlock the ground level. By building efficiently, we increased green open spaces by a factor of ten. This creates room for parks, gardens, and community amenities that define the lifestyle of the residents. We move away from cookie-cutter landscaping, opting instead for native plant species like Ixora and Dahlberg that thrive with minimal water and maintenance.
Creating Social Infrastructure
We believe architecture must foster interaction. In our work at Sona Vistaas in Bengaluru, we utilized strategic landscape insertions to define the boundary between built and unbuilt spaces. We treat courtyards as social zoning tools—designing quiet zones for the elderly and active play areas for children. The hardscape, including durable materials like Kota stone and granite, is planned alongside softscapes to ensure that every corner of the site is both functional and inviting.
Sustainability at Scale
Sustainability is integrated into the design, not added later. This includes:
- Water Management: Integrating bio-swales and rainwater harvesting catchments directly into the masterplan.
- Acoustic Planning: Designing landscape buffers to mitigate urban noise in open-air amphitheaters.
- Micro-Climate Control: Using green roofs, strategic tree placement, and metal screens to reduce heat gain on building facades.
Similar work from other experts
Browse through Curated picks from other experts on mytribe
 16
16
Landscape Design for High-Density Residential Projects
Community and Housing Landscape Design Services
 17
17
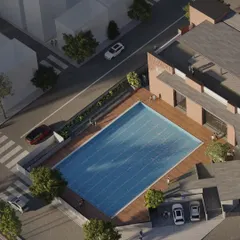
Urban Community Hubs and Landscape Design
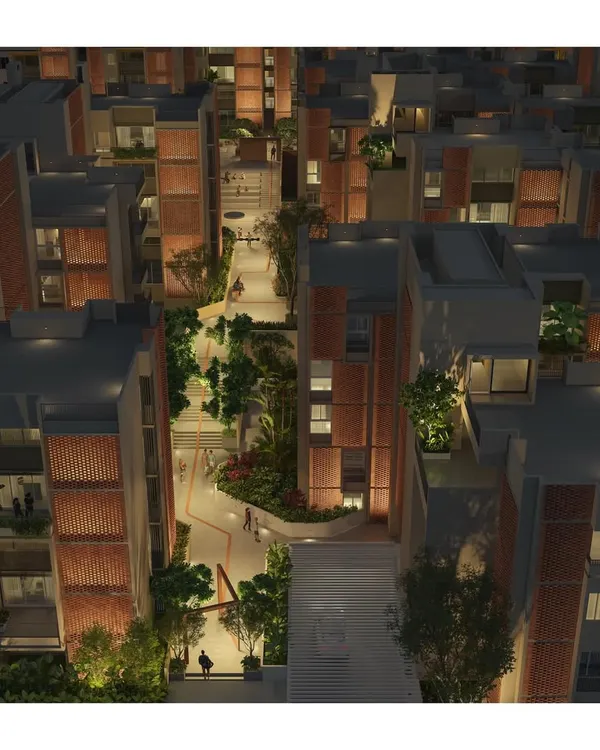 16
16
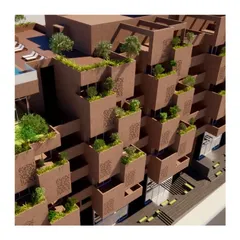
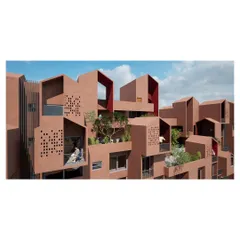
Community & Housing Master Planning
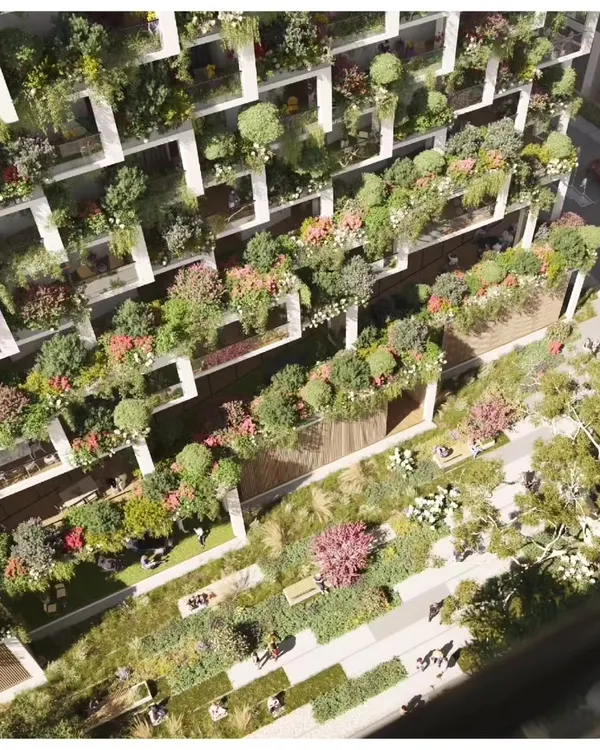 41
41
Sustainable Residential Communities
 18
18
Community Living: Multi-Dwelling Architecture
More from Landscape Architecture & Environmental Design by IMK Architects