Educational Campus Landscapes and Learning Environments
We design educational campuses as interconnected ecosystems, where outdoor spaces act as extensions of the classroom to foster interaction, well-being, and academic growth.
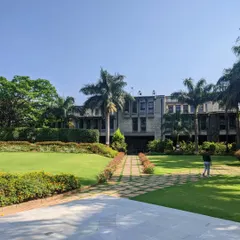
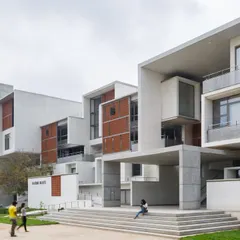
The facade of JAV Junior College in Bellary, with its integrated planters and open feel, sets the stage for a learning environment connected to nature. The landscape design encourages students to engage with the outdoors from the moment they arrive.
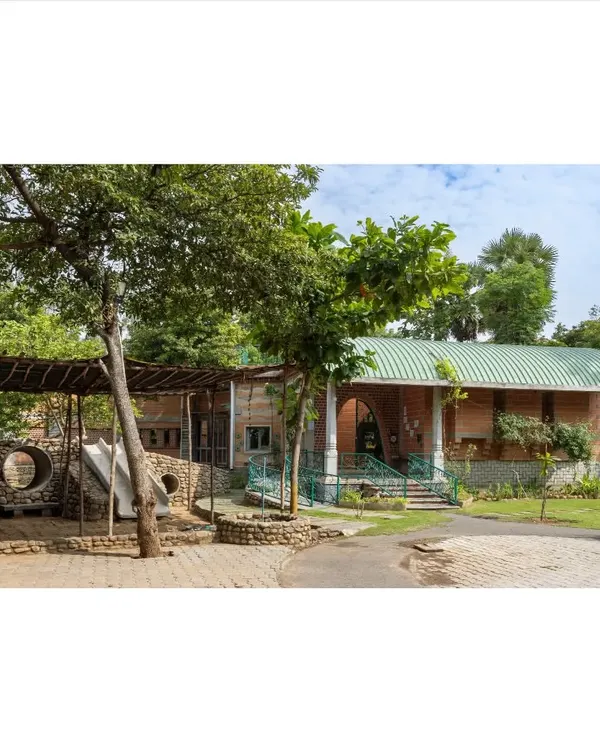
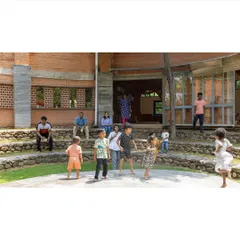
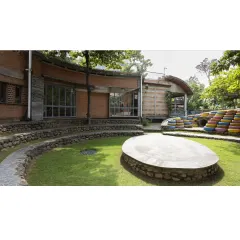
At Sona Valliappa Public School, I used color and landscape to create a stimulating environment. The vibrant play areas and green courtyards are designed to be an extension of the classroom, encouraging learning through exploration and play.
For this school, I designed a series of courtyards that scale with the age of the students. The progression from sheltered pre-primary areas to expansive social zones for older students ensures that the outdoor environment supports their developmental needs at every stage.
The five central courtyards at Hyderabad Public School are the social heart of the campus. I positioned these spaces to encourage student interaction and engagement, creating a network of vibrant hubs for learning and community building.
The terrace garden at Hyderabad Public School is more than just a green roof. I designed it as a vibrant social hub and an outdoor classroom, seamlessly blending landscape with learning and providing a space for students to relax and connect.
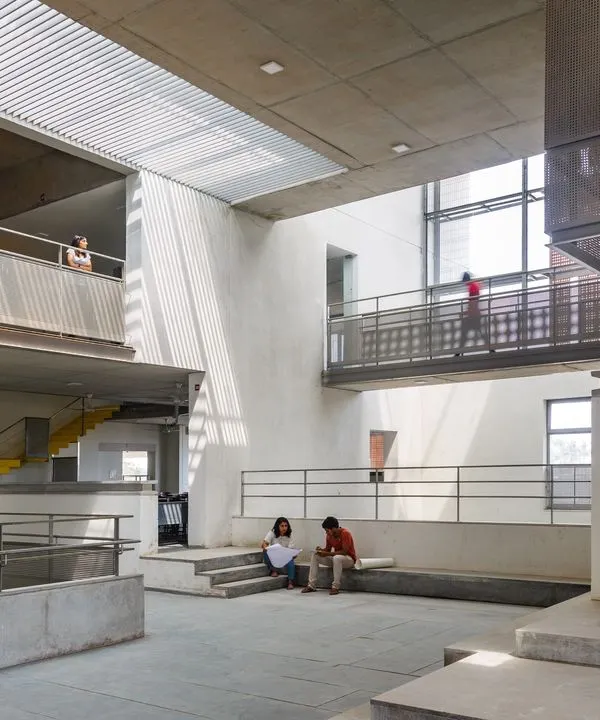
Staircases can be more than just for circulation. At Hyderabad Public School, I reimagined this staircase as a landscaped social space, with integrated planters and seating that encourage interaction and transform movement into an opportunity for connection.
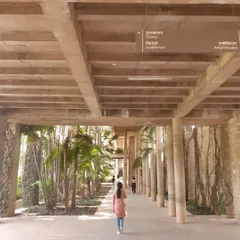
The shaded walkways at Sona College are designed to foster social energy. By creating comfortable, lingering spaces, I encourage students to meet, interact, and build the friendships that are a vital part of the campus experience.
At the core of the Sona College campus, I preserved this mature tree, designing the courtyard around it. It now serves as a natural gathering point, a testament to the principle of building in harmony with the existing landscape.
This aerial view shows how the Sona Institute is nestled within the landscape of Salem. My design for the new library and admin blocks respects the existing green cover while establishing a modern architectural identity that symbolizes a sustainable future.
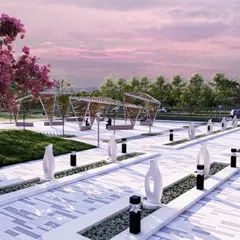
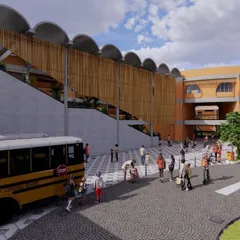
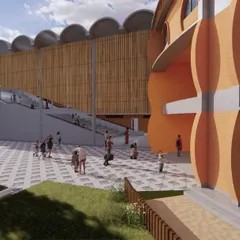
For the Maharashtra State Skills University proposal, I designed open ground-floor spaces like this one to enable dynamic conversations. These recreational zones connect directly to a central spine, maximizing interaction and creating a campus that feels open and collaborative.
About Landscapes for Learning: Environments for Growth and Interaction
We treat every square foot of an educational campus as an active learning surface. Our designs replace static hallways with social staircases and landscaped courtyards that act as extensions of the classroom. These environments are engineered to foster spontaneous interaction and reduce student stress, turning transition zones into vital hubs for intellectual growth.
At the core of our educational work lies a commitment to biophilic design, which integrates nature into the academic fabric. Whether through the five central courtyards at Hyderabad Public School or the shaded walkways of Sona College, we prioritize microclimate control to enhance the student experience.
We conduct sun-path and wind-pattern studies to strategically place vegetation and structures, providing maximum thermal comfort. This reduces heat gain within our buildings and creates naturally cooled, inviting spaces for students to gather. Our process extends far beyond aesthetics; it involves meticulous acoustic planning for open-air amphitheaters and the selection of resilient, native plant species to ensure the campus remains sustainable and manageable over time.
We approach masterplanning by respecting natural contours, minimizing unnecessary excavation, and ensuring campus connectivity. Our goal is to create a setting where architecture harmonizes with the terrain, resulting in a healthier, more collaborative environment for both students and faculty. By integrating green terraces and internal courtyards, we ensure that daylight and fresh air are core components of the learning journey.
Similar work from other experts
Browse through Curated picks from other experts on mytribe
Institutional and Educational Campus Landscape Design
Institutional and Educational Architectural Design
 15
15
Sustainable Institutional Campus Architecture Design
 14
14
Educational & Institutional Architecture Design in Bangalore
 17
17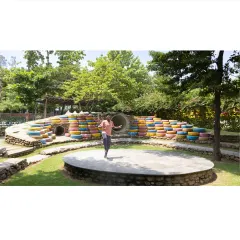
Eco-Friendly School and Learning Center Design
 43
43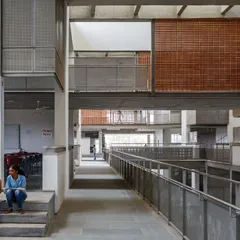
Designing for Higher Learning
More from Landscape Architecture & Environmental Design by IMK Architects