Grand Banquet Hall & Event Space Designs
We design and execute large-scale banquet halls and event venues, blending structural integrity with premium aesthetics. From 3D architectural walkthroughs to final turnkey handover, we make sure your space is built exactly as planned.
This is the front elevation render for The Bliss Resort & Banquet, a 1.29-acre project. Our design features a striking glass facade and integrated water fountains to create a grand and welcoming entrance.
An alternate view of The Bliss Banquet's glass house design. The structure is designed to maximize natural light and offer expansive views, seamlessly connecting the indoor celebration space with the outdoor landscape.
A close-up render of the entrance to The Bliss Banquet. The combination of wood, glass, and stone creates a contemporary yet warm aesthetic, setting the tone for a sophisticated event experience.
This video shows the journey of The Bliss Banquet & Resort, from the initial structural framework under construction to the final 3D renders of the hotel rooms, swimming pool, and the stunning glass hall.
Every great project starts with a plan. Here, our team is on-site at the Bijnor banquet project, collaborating with clients and contractors to ensure the vision is executed perfectly from the ground up.
A glimpse of the completed Gulmohar Hotel & Banquets in Gorakhpur. This video showcases the exterior signage and the elegant interior corridor, highlighting the cohesive design language we implemented throughout the property.
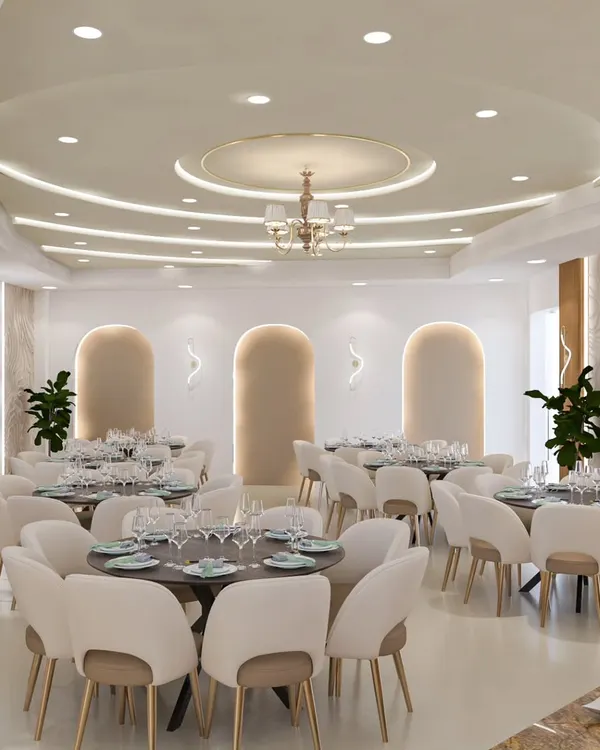
This render shows the interior lounge area for our upcoming banquet hall in Gorakhpur. We've used plush, tufted sofas and crystal chandeliers to create a luxurious and comfortable seating space for guests.
Another perspective of the Gorakhpur banquet hall interior. The design features a mix of classic wood paneling and modern lighting to create a warm, inviting atmosphere perfect for large gatherings.
Take a virtual walkthrough of our luxurious banquet hall project in Gorakhpur. This 3D animation showcases the grand scale, intricate details, and elegant flow of the space we designed.
Here is a 3D walkthrough of our upcoming cafe project in Kotdwar, Uttarakhand. We designed this space with a lush tropical theme, using a green color palette, natural textures, and plant-filled arches to create an Instagrammable dining experience.
About Grand Banquets & Event Spaces
When we plan a banquet space, we prioritize the column-free span. We use PEB (Pre-Engineered Building) structures to ensure you get a massive, uninterrupted floor area for stages and seating. You can see the entire layout in our 3D walkthroughs before we even start the steel erection, so you know exactly how the sightlines will work from every corner of the hall.
Designing a successful banquet hall is about more than visuals; it is about capacity, flow, and structural reliability. We handle the full scope of work, meaning you deal with one team for everything from structural design to the final interior finishes.
Our Turnkey Process
We manage the heavy lifting of structural frameworks—including PEB and heavy steel frames—ensuring large column-free spans for maximum guest capacity. Beyond the structure, we integrate:
- Facade & Exterior: Toughened glass curtain walls and ACP cladding that give your venue an immediate premium identity.
- Interior Styling: We use acoustic wall paneling, bevelled mirror cladding, and custom ceiling designs with crystal chandeliers to elevate the ambiance.
- MEP Planning: We account for high electrical loads early in the design phase, specifically for the industrial kitchen equipment and large-scale HVAC systems required for banquet facilities.
Why 3D Walkthroughs Matter
We do not hand over a plan and hope for the best. We provide detailed mood boards and 3D walkthroughs so you see the light interaction, the floor patterns, and the seating arrangement before construction starts. If we suggest a glass house design or specific tufted upholstery for your lounge area, you see it digitally first. This eliminates surprises and keeps the project on schedule, ensuring that what we show you in the render is what you get on-site.
Similar work from other experts
Browse through Curated picks from other experts on mytribe
 8
8
Elegant Event & Banquet Hall Interior Design
 5
5
Grand Event and Wedding Venue Design
 30
30
Architecture & Design for Hospitality and Event Venues
Banquet Hall and Hospitality Space Design
 16
16
Grand Gala Dinners and Reception Planning
Grand Wedding Receptions and Luxury Gala Decor in Delhi
More from Commercial & Hospitality Design by Innov Interiors & Architects
More services by Innov Interiors & Architects